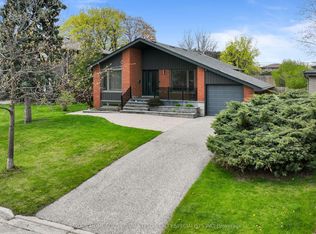
Nestled On A Quiet Crescent In The Highly Sought-After Applewood Community, This Beautifully Reno'd, Turnkey 4-Lvl Sidesplit Offers Approx 2,727 Sqft Of Thoughtfully Designed Space On A Rare Pie-Shaped Lot That Widens Dramatically At The Rear. Featuring 3+2 Bdrms, 4 Baths & A Sep Entrance To The Lower Lvl, This Exceptional Home Offers Outstanding Flexibility For Growing Families, Multi-Generational Living Or Potential Income Opportunities. A Refreshed Exterior, Mature Landscaping, Interlocking Stone Walkway, Oversized Front Door, Dbl Garage & Spacious Driveway Create An Impressive First Impression, While The Durable Metal Roof Provides Long-Term Peace Of Mind. Step Inside To Discover A Warm & Inviting Interior Highlighted By Porcelain Tile Flooring, A Striking Stone Feature Wall, Engineered Hdwd Floors & Upgraded Windows Throughout. The Spacious Living & Dining Areas Are Ideal For Entertaining & Offer Seamless Access To The Bkyd. At The Heart Of The Home Is A Beautifully Appointed Kitchen Featuring A Substantial Centre Island, Imported Countertops, S/S Appls & Premium Bamboo Cabinetry, Offering Both Style & Functionality For Everyday Living. The Upper Lvl Features 3 Generously Sized Bdrms Filled With Natural Light, Including A Spacious Primary Retreat Complete W/ A 3-Pc Ensuite & B/I Closet. A Few Steps Down, The Inviting Family Room Is Anchored By An Traditional Wood-Burning F/P W/ A Stone Surround & Offers A W/O To The Bkyd. The Lower Lvl Provides Exceptional Versatility W/ 2 Additional Bdrms, A Full Kitchen, A 3-Pc Bath. The Private Bkyd Is Designed For Both Relaxation & Entertaining, Featuring A Lrg Raised Deck, Lower Patio, Mature Landscaping, Substantial Garden Area & 2 Storage Sheds. Located Close To Top-Rated Schools, Parks, Trails, Shopping, Restaurants, SQ1, Sherway Gardens, Dixie GO Station, Major Highways, Pearson Airport, Downtown Toronto & Mark Wood Golf Course Around The Corner.
For sale
C$1,449,850
1873 Briarcrook Cres, Mississauga, ON L4X 1X3
5beds
4baths
Single Family Residence
Built in ----
4,926 Square Feet Lot
$-- Zestimate®
C$--/sqft
C$-- HOA
What's special
Refreshed exteriorMature landscapingInterlocking stone walkwaySpacious drivewayDurable metal roofWarm and inviting interiorPorcelain tile flooring
- 18 hours |
- 11 |
- 1 |
Zillow last checked:
Listing updated:
Listed by:
RE/MAX REALTY ENTERPRISES INC.
Source: TRREB,MLS®#: W13710526 Originating MLS®#: Toronto Regional Real Estate Board
Originating MLS®#: Toronto Regional Real Estate BoardFacts & features
Interior
Bedrooms & bathrooms
- Bedrooms: 5
- Bathrooms: 4
Primary bedroom
- Description: Primary Bedroom
- Level: Upper
- Area: 19.58 Square Meters
- Area source: Other
- Dimensions: 5.02 x 3.90
Primary bedroom
- Level: Upper
- Dimensions: 5.07 x 3.75
Bedroom
- Level: Lower
- Dimensions: 3.11 x 3.25
Bedroom
- Level: Lower
- Dimensions: 3.12 x 3.24
Bedroom 2
- Description: Bedroom 2
- Level: Upper
- Area: 14.28 Square Meters
- Area source: Other
- Dimensions: 4.20 x 3.40
Bedroom 2
- Level: Upper
- Dimensions: 3.47 x 3.63
Bedroom 3
- Description: Bedroom 3
- Level: Upper
- Area: 12.49 Square Meters
- Area source: Other
- Dimensions: 3.60 x 3.47
Bedroom 3
- Level: Upper
- Dimensions: 3.45 x 4.2
Dining room
- Level: Main
- Dimensions: 2.79 x 3.93
Dining room
- Description: Dining Room
- Level: Ground
- Area: 11.9 Square Meters
- Area source: Other
- Dimensions: 3.90 x 3.05
Family room
- Description: Family Room
- Level: Main
- Area: 19.89 Square Meters
- Area source: Other
- Dimensions: 3.90 x 5.10
Family room
- Level: In Between
- Dimensions: 3.93 x 5.12
Kitchen
- Level: Second
- Dimensions: 3.18 x 2.79
Kitchen
- Level: Main
- Dimensions: 3.57 x 3.93
Kitchen
- Description: Kitchen
- Level: Ground
- Area: 12.54 Square Meters
- Area source: Other
- Dimensions: 3.20 x 3.92
Living room
- Description: Living Room
- Level: Ground
- Area: 11.99 Square Meters
- Area source: Other
- Dimensions: 3.93 x 3.05
Living room
- Level: Main
- Dimensions: 3.72 x 5.71
Recreation
- Description: Recreation
- Level: Lower
- Area: 53.76 Square Meters
- Area source: Other
- Dimensions: 9.60 x 5.60
Heating
- Forced Air, Gas
Cooling
- Central Air, Wall Unit(s)
Features
- Flooring: Carpet Free
- Basement: Finished
- Has fireplace: Yes
Interior area
- Living area range: 2000-2500 null
Video & virtual tour
Property
Parking
- Total spaces: 6
- Parking features: Private
- Has attached garage: Yes
Features
- Pool features: None
Lot
- Size: 4,926 Square Feet
- Features: Irregular Lot, Golf, Library, Park, Place Of Worship, Public Transit, Ravine
Details
- Parcel number: 133300170
Construction
Type & style
- Home type: SingleFamily
- Property subtype: Single Family Residence
Materials
- Aluminum Siding, Brick
- Foundation: Poured Concrete
- Roof: Metal
Utilities & green energy
- Sewer: Sewer
Community & HOA
Location
- Region: Mississauga
Financial & listing details
- Annual tax amount: C$7,702
- Date on market: 8/25/2026
Price history
Price history is unavailable.
Public tax history
Tax history is unavailable.
Climate risks
Neighborhood: Applewood
Nearby schools
GreatSchools rating
No schools nearby
We couldn't find any schools near this home.
- C$1,649,8004 bd3 ba-- sqft1843 Stonepath Cres, Mississauga, ON L4X1Y1For Sale

- C$1,189,0005 bd3 ba-- sqft3500 Silverplains Dr, Mississauga, ON L4X2P4For Sale
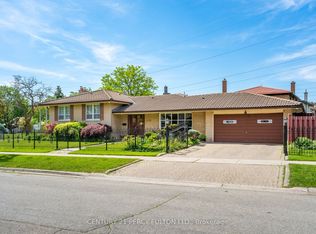
- C$1,500,0004 bd3 ba2.1k sqft1923 Steepbank Cres, Mississauga, ON L4X1T9Sold
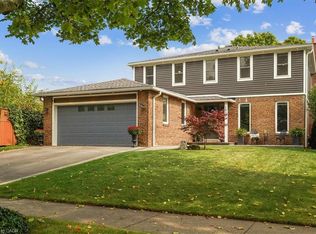
- C$2,5003 bd1 ba-- sqft1728 Pickmere Ct, Mississauga, ON L4X1Z4For Rent
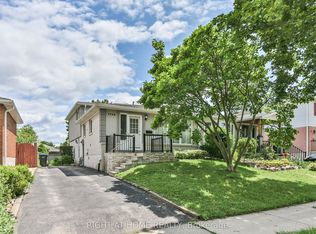
- C$--2 bd1 ba772 sqft1867 Bloor St #2B-1BA-772SQFT, Mississauga, ON L4X1T4Off Market
- C$--2 bd1 ba772 sqft1867 Bloor St #1190585, Mississauga, ON L4X1T4Off Market
- C$--1 bd1 ba614 sqft1867 Bloor St #635408, Mississauga, ON L4X1T4Off Market
- C$--2 bd1 ba761 sqft1867 Bloor St #796901, Mississauga, ON L4X1T4Off Market
Similar homes
- C$1,188,0005 bd2 ba-- sqft72 Mervyn Ave, Toronto, ON M9B 1N3For Sale
 MLS ID #W13710708, ROYAL LEPAGE WEST REALTY GROUP LTD.. TRREB
 - C$1,399,0005 bd4 ba-- sqft6182 Duford Dr, Mississauga, ON L5V 1A5For Sale
 MLS ID #W13690116, CONDOSKY REALTY INC.. TRREB
 - C$1,289,0004 bd4 ba-- sqft311 Youngstown Ave, Mississauga, ON L4Z 2T6For Sale
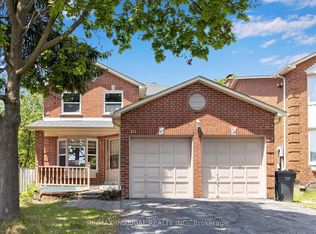 MLS ID #W13690230, RE/MAX IMPERIAL REALTY INC.. TRREB
 - C$1,299,0004 bd3 ba-- sqft947 Sierra Blvd, Mississauga, ON L4Y 2E3For Sale
 MLS ID #W13132466, YOUR HOME SOLD GUARANTEED REALTY SPECIALISTS INC. TRREB
 - C$1,399,0006 bd4 ba-- sqft317 Paisley Blvd W, Mississauga, ON L5B 2S7For SaleMLS ID #W13452160, LANDPOWER REAL ESTATE LTD.. TRREB
- C$1,599,9994 bd3 ba-- sqft9 Babington Ct, Toronto, ON M9A 1J7For SaleMLS ID #W13656234, SOTHEBY'S INTERNATIONAL REALTY CANADA. TRREB
- C$1,599,0006 bd4 ba-- sqft30 Maple Ave N, Mississauga, ON L5H 2S1For SaleMLS ID #W13609358, SAM MCDADI REAL ESTATE INC.. TRREB
- C$1,488,8005 bd3 ba-- sqft18 Spencely Ct, Toronto, ON M9P 1N5For SaleMLS ID #W13617472, RE/MAX REALTY SERVICES INC.. TRREB
- C$1,218,0006 bd3 ba-- sqft127 Redgrave Dr, Toronto, ON M9R 3V5For SaleMLS ID #W13664692, ROYAL LEPAGE REAL ESTATE SERVICES LTD.. TRREB
- C$1,999,0004 bd3 ba-- sqft78 Meadowbank Rd, Toronto, ON M9B 5C9For SaleMLS ID #W13673186, RE/MAX REALTY SPECIALISTS INC.. TRREB
- C$1,499,0005 bd4 ba-- sqft6031 Edenwood Dr, Mississauga, ON L5N 2Y6For SaleMLS ID #W13439792, RE/MAX PROFESSIONALS INC.. TRREB
- C$1,075,0004 bd2 ba-- sqft3084 Constitution Blvd, Mississauga, ON L4Y 2Z2For SaleMLS ID #W13537150, RE/MAX ESCARPMENT REALTY INC.. TRREB
- C$1,699,0005 bd6 ba-- sqft5315 Huntingfield Dr, Mississauga, ON L5R 2G2For SaleMLS ID #W13167164, REAL HOME CANADA REALTY INC.. TRREB
- C$1,650,0004 bd3 ba-- sqft38 Kenninghall Blvd, Mississauga, ON L5N 1J4For SaleMLS ID #W13552650, SAM MCDADI REAL ESTATE INC.. TRREB
- C$1,435,0006 bd4 ba-- sqft2911 Tradewind Dr, Mississauga, ON L5N 6L2For SaleMLS ID #W13485930, RE/MAX GOLD REALTY INC.. TRREB
- C$1,375,0004 bd2 ba-- sqft1282 Daimler Rd, Mississauga, ON L5J 3T2For SaleMLS ID #W13602580, RE/MAX REALTY ENTERPRISES INC.. TRREB
- C$1,348,8005 bd4 ba-- sqft58 Marchwood Cres, Richmond Hill, ON L4C 8M4For SaleMLS ID #N13700228, RE/MAX HALLMARK REALTY LTD.. TRREB
- C$1,769,0004 bd2 ba-- sqft1140 Halliday Ave, Mississauga, ON L5E 1P9For SaleMLS ID #W13141028, SAM MCDADI REAL ESTATE INC.. TRREB
- C$1,448,0005 bd4 ba-- sqft11 Elynhill Dr, Toronto, ON M2R 1C5For SaleMLS ID #C13615978, CENTURY 21 HERITAGE GROUP LTD.. TRREB
- C$1,395,0004 bd4 ba-- sqft3786 Swiftdale Dr, Mississauga, ON L5M 6M5For SaleMLS ID #W13542594, ROYAL LEPAGE SIGNATURE REALTY. TRREB
