Luxury Redefined. Completely renovated from top to bottom in 2024, this exceptional home showcases premium craftsmanship and modern custom design throughout. (See attached list ). A stunning new skylight fills the home with natural light, complementing the bright open-concept layout and beautifully designed contemporary kitchen with abundant cabinet space. Every detail has been thoughtfully upgraded to create a sophisticated yet comfortable living experience. The spacious primary retreat offers the perfect place to unwind, while the professionally finished basement with impressive 9.5-ft ceilings features a media room, home gym, an additional bedroom, and generous living space for family or guests. Located in a highly desirable family-friendly neighborhood, this home is just minutes from parks, schools, shopping, restaurants, public transit, and major highways, offering the perfect blend of luxury, comfort, and everyday convenience.
For sale
C$1,290,000
311 Youngstown Ave, Mississauga, ON L4Z 2T6
4beds
4baths
Single Family Residence
Built in ----
3,849 Square Feet Lot
$-- Zestimate®
C$--/sqft
C$-- HOA
What's special
- 3 days |
- 19 |
- 1 |
Zillow last checked:
Listing updated:
Listed by:
RE/MAX IMPERIAL REALTY INC.
Source: TRREB,MLS®#: W13633666 Originating MLS®#: Toronto Regional Real Estate Board
Originating MLS®#: Toronto Regional Real Estate BoardFacts & features
Interior
Bedrooms & bathrooms
- Bedrooms: 4
- Bathrooms: 4
Primary bedroom
- Level: Second
- Dimensions: 6.63 x 4.76
Bedroom
- Level: Basement
- Dimensions: 3.64 x 2.41
Bedroom 2
- Level: Second
- Dimensions: 4.01 x 3.64
Bedroom 3
- Level: Second
- Dimensions: 3.88 x 3.82
Breakfast
- Level: Main
- Dimensions: 6.55 x 4.86
Dining room
- Level: Main
- Dimensions: 6.04 x 3.34
Exercise room
- Level: Basement
- Dimensions: 3.9 x 3.16
Family room
- Level: Main
- Dimensions: 3.73 x 3.35
Kitchen
- Level: Main
- Dimensions: 6.55 x 4.86
Living room
- Level: Main
- Dimensions: 6.04 x 3.34
Recreation
- Level: Basement
- Dimensions: 7.65 x 5.23
Heating
- Forced Air, Gas
Cooling
- Central Air
Features
- Flooring: Carpet Free
- Basement: Finished
- Has fireplace: No
Interior area
- Living area range: 2000-2500 null
Video & virtual tour
Property
Parking
- Total spaces: 6
- Parking features: Garage
- Has garage: Yes
Features
- Stories: 2
- Pool features: None
Lot
- Size: 3,849 Square Feet
Details
- Parcel number: 131730312
Construction
Type & style
- Home type: SingleFamily
- Property subtype: Single Family Residence
Materials
- Brick
- Foundation: Unknown
- Roof: Asphalt Shingle
Utilities & green energy
- Sewer: Sewer
Community & HOA
Location
- Region: Mississauga
Financial & listing details
- Annual tax amount: C$8,374
- Date on market: 8/4/2026
R
RE/MAX IMPERIAL REALTY INC.
By pressing Contact Agent, you agree that the real estate professional identified above may call/text you about your search, which may involve use of automated means and pre-recorded/artificial voices. You don't need to consent as a condition of buying any property, goods, or services. Message/data rates may apply. You also agree to our Terms of Use. Zillow does not endorse any real estate professionals. We may share information about your recent and future site activity with your agent to help them understand what you're looking for in a home.
Price history
Price history is unavailable.
Public tax history
Tax history is unavailable.
Climate risks
Neighborhood: Rathwood
Nearby schools
GreatSchools rating
No schools nearby
We couldn't find any schools near this home.
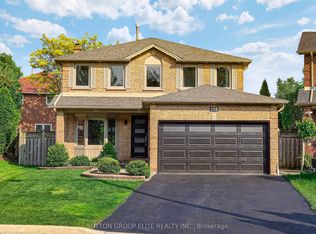
- C$1,334,6004 bd4 ba-- sqft298 Fredericksburg Ct, Mississauga, ON L4Z2T2For Sale
- C$1,048,0003 bd2 ba-- sqft4131 Woodington Dr, Mississauga, ON L4Z1K2For Sale

- C$769,0003 bd2 ba1.4k sqft333 Meadows Blvd #98, Mississauga, ON L4Z1G9For Sale
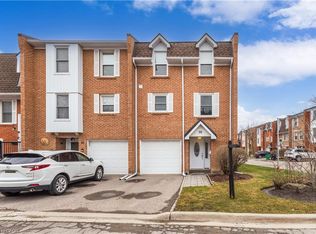
- C$699,8003 bd2 ba1k sqft333 Meadows Blvd #23, Mississauga, ON L4Z1G9For Sale
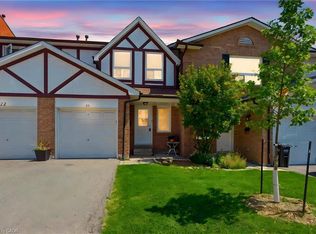
- C$--3 bd2 ba-- sqft333 Meadows Blvd #73, Mississauga, ON L4Z1G9Off Market
- C$699,9903 bd2 ba-- sqft333 Meadows Blvd #117, Mississauga, ON L4Z1G9For Sale
- C$---- bd-- ba-- sqft333 Meadows Blvd #87, Mississauga, ON L4Z1G9Off Market
- C$539,900-- bd2 ba870 sqft80 Absolute Ave #1303, Mississauga, ON L4Z0A5For Sale
Similar homes
- C$1,390,0005 bd4 ba-- sqft6026 Roxbury Rd, Mississauga, ON L5N 4M7For Sale
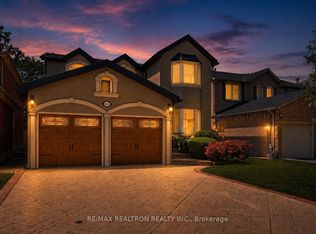 MLS ID #W13631622, RE/MAX REALTRON REALTY INC.. TRREB
 - C$1,299,9906 bd4 ba-- sqft4021 Sasha Ct, Mississauga, ON L4W 3K9For Sale
 MLS ID #W13602958, RE/MAX REALTY SPECIALISTS INC.. TRREB
 - C$1,299,0004 bd3 ba-- sqft947 Sierra Blvd, Mississauga, ON L4Y 2E3For Sale
 MLS ID #W13132466, YOUR HOME SOLD GUARANTEED REALTY SPECIALISTS INC. TRREB
 - C$1,230,0004 bd4 ba-- sqft8 Paramount Pl, Brampton, ON L6Y 2T3For Sale
 MLS ID #W13640908, RE/MAX REALTY SERVICES INC.. TRREB
 - C$1,399,9994 bd4 ba-- sqft8 Ridgehill Dr, Brampton, ON L6Y 2C4For SaleMLS ID #W13643896, RE/MAX REALTY SERVICES INC.. TRREB
- C$1,459,9994 bd4 ba-- sqft1558 Highbrook Ave, Mississauga, ON L5M 4V8For SaleMLS ID #W13620416, RE/MAX REAL ESTATE CENTRE INC.. TRREB
- C$1,380,0006 bd4 ba-- sqft5235 Huntingfield Dr, Mississauga, ON L5R 2L3For SaleMLS ID #W13557260, RE/MAX REALTY SPECIALISTS INC.. TRREB
- C$945,0004 bd2 ba-- sqft2520 Constable Rd, Mississauga, ON L5J 1W1For SaleMLS ID #W13645126, RE/MAX GOLD REALTY INC.. TRREB
- C$1,399,8505 bd4 ba-- sqft2477 Catherine Jean Ln, Mississauga, ON L5A 4B1For SaleMLS ID #W13488910, RE/MAX REALTY ENTERPRISES INC.. TRREB
- C$1,349,9994 bd5 ba-- sqft6200 Osprey Blvd, Mississauga, ON L5N 5W4For SaleMLS ID #W13613546, HOMELIFE LANDMARK REALTY INC.. TRREB
- C$1,369,9005 bd4 ba-- sqft5612 Shillington Dr, Mississauga, ON L5R 3N4For SaleMLS ID #W13420574, RE/MAX REALTY SPECIALISTS INC.. TRREB
- C$1,375,0004 bd2 ba-- sqft1282 Daimler Rd, Mississauga, ON L5J 3T2For SaleMLS ID #W13602580, RE/MAX REALTY ENTERPRISES INC.. TRREB
- C$1,169,0003 bd2 ba-- sqft69 Skylark Rd, Toronto, ON M6S 4M5For SaleMLS ID #W13634698, RE/MAX PROFESSIONALS INC.. TRREB
- C$1,449,9004 bd3 ba-- sqft930 Maramis Ct, Mississauga, ON L5H 4G2For SaleMLS ID #W13542018, RE/MAX WEST REALTY INC.. TRREB
- C$1,299,0004 bd4 ba-- sqft10 Midvale Rd, Brampton, ON L7A 2N1For SaleMLS ID #W13624210, RE/MAX REAL ESTATE CENTRE INC.. TRREB
- C$1,150,0003 bd3 ba-- sqft1169 Barnswallow Ct, Mississauga, ON L5V 2J6For SaleMLS ID #W13123316, RE/MAX REALTY SPECIALISTS INC.. TRREB
- C$1,265,0005 bd4 ba-- sqft6 Blossom Ct, Vaughan, ON L4L 6S9For SaleMLS ID #N13623930, CENTURY 21 TITANS REALTY INC.. TRREB
- C$1,129,9006 bd5 ba-- sqft48 Severin St, Brampton, ON L6R 0P3For SaleMLS ID #W13644536, RE/MAX REALTY SERVICES INC.. TRREB
- C$1,599,0006 bd4 ba-- sqft30 Maple Ave N, Mississauga, ON L5H 2S1For SaleMLS ID #W13609358, SAM MCDADI REAL ESTATE INC.. TRREB
- C$1,520,8505 bd5 ba-- sqft1495 Thetford Ct, Mississauga, ON L5J 3N2For SaleMLS ID #W13532308, RE/MAX REALTY ENTERPRISES INC.. TRREB
