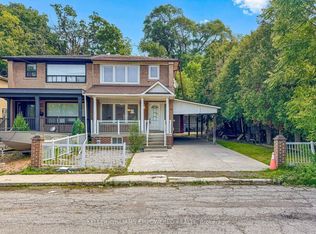
Exceptional opportunity in one of South Etobicoke's most established family neighbourhoods. Situated on a generous lot on a quiet crescent, 7 Saunders Crescent presents an ideal opportunity for builders, investors, or buyers looking to create their dream home. The existing dwelling requires extensive renovation or may be best suited for redevelopment. Surrounded by mature trees, quality homes, parks, schools, and convenient transit, this is a rare chance to secure a premium lot in a highly desirable location. Property is being sold in "as is, where is" condition with no representations or warranties by the Seller.
For sale
C$799,000
7 Saunders Cres, Toronto, ON M8Y 2P7
3beds
2baths
Single Family Residence
Built in ----
4,284 Square Feet Lot
$-- Zestimate®
C$--/sqft
C$-- HOA
What's special
Generous lotQuiet crescentSurrounded by mature trees
- 98 days
- 89
- 4
Zillow last checked:
Listing updated:
Listed by:
KELLER WILLIAMS REFERRED URBAN REALTY
Source: TRREB,MLS®#: W13585816 Originating MLS®#: Toronto Regional Real Estate Board
Originating MLS®#: Toronto Regional Real Estate BoardFacts & features
Interior
Bedrooms & bathrooms
- Bedrooms: 3
- Bathrooms: 2
Primary bedroom
- Level: Upper
- Dimensions: 3.93 x 4.18
Bedroom
- Level: Basement
Bedroom
- Level: Main
- Dimensions: 2.4 x 3.23
Bedroom
- Level: Upper
- Dimensions: 3.65 x 4.18
Other
- Level: Main
- Dimensions: 3.56 x 3.42
Dining room
- Level: Main
- Dimensions: 4.83 x 3.42
Kitchen
- Level: Main
- Dimensions: 2.79 x 3.84
Other
- Level: Basement
- Dimensions: 8.4 x 7.04
Heating
- Forced Air, Gas
Cooling
- Central Air
Features
- Other
- Basement: Unfinished
- Has fireplace: No
Interior area
- Living area range: 1100-1500 null
Property
Parking
- Total spaces: 3
- Parking features: Private
Features
- Stories: 1.5
- Pool features: None
Lot
- Size: 4,284 Square Feet
Details
- Parcel number: 075240179
Construction
Type & style
- Home type: SingleFamily
- Property subtype: Single Family Residence
Materials
- Brick
- Foundation: Poured Concrete
- Roof: Asphalt Shingle
Utilities & green energy
- Sewer: Sewer
Community & HOA
Location
- Region: Toronto
Financial & listing details
- Annual tax amount: C$4,344
- Date on market: 7/20/2026
Price history
Price history is unavailable.
Public tax history
Tax history is unavailable.
Climate risks
Neighborhood: Stonegate
Nearby schools
GreatSchools rating
No schools nearby
We couldn't find any schools near this home.
Similar homes
- C$774,5003 bd2 ba-- sqft3 Hilldale Rd NW, Toronto, ON M6N 3Y1For Sale
 MLS ID #W13727400, KELLER WILLIAMS EMPOWERED REALTY. TRREB
 - C$799,0003 bd1 ba-- sqft209 Caledonia Rd, Toronto, ON M6E 4S9For Sale
 MLS ID #W14092268, ROYAL LEPAGE TERREQUITY REALTY. TRREB
 - C$749,9004 bd2 ba-- sqft758 Jane St, Toronto, ON M6N 4B9For Sale
 MLS ID #W13803294, ROYAL HERITAGE REALTY LTD.. TRREB
 - C$854,9994 bd3 ba-- sqft66 29th St, Toronto, ON M8W 3B2For Sale
 MLS ID #W13770932, SOTHEBY'S INTERNATIONAL REALTY CANADA. TRREB
