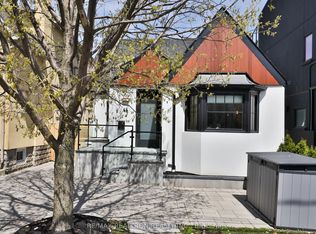
An exceptional architectural residence where inspired design, everyday luxury, and intelligent homeownership come together. This distinctive legal multiplex offers a lifestyle rarely found in the city, featuring an expansive four-bedroom owner's residence and two beautifully finished, self-contained two-bedroom suites. Thoughtfully designed for comfort, privacy, and functionality, it provides the opportunity to enjoy elevated living while generating meaningful rental income to help offset monthly carrying costs and build long-term financial security. Set in the heart of vibrant Oakwood Village, this property is surrounded by beautiful parks, schools, cafés, local restaurants, and everyday conveniences, with effortless access to downtown Toronto and just a two-minute walk to the LRT. Ideal for multi-generational living, growing families, or homeowners seeking luxury with built-in income potential, this is more than a home - it's a smart investment in your lifestyle and your future. Live beautifully, enjoy flexibility, and let your property work for you.
For sale
C$2,449,000
33 Lanark Ave, Toronto, ON M6C 2B5
8beds
5baths
Single Family Residence
Built in ----
2,946 Square Feet Lot
$-- Zestimate®
C$--/sqft
C$-- HOA
What's special
- 34 days
- 37
- 1
Zillow last checked:
Listing updated:
Listed by:
RE/MAX REALTRON BARRY COHEN HOMES INC.
Source: TRREB,MLS®#: C13643676 Originating MLS®#: Toronto Regional Real Estate Board
Originating MLS®#: Toronto Regional Real Estate BoardFacts & features
Interior
Bedrooms & bathrooms
- Bedrooms: 8
- Bathrooms: 5
Primary bedroom
- Level: Lower
- Dimensions: 4.22 x 3.24
Primary bedroom
- Level: Third
- Dimensions: 6.4 x 3.31
Bedroom
- Level: Main
- Dimensions: 4.22 x 3.07
Bedroom 2
- Level: Third
- Dimensions: 3.44 x 2.7
Bedroom 2
- Level: Main
- Dimensions: 4.22 x 2.55
Bedroom 2
- Level: Lower
- Dimensions: 3.82 x 2.23
Bedroom 3
- Level: Third
- Dimensions: 4.46 x 2.32
Bedroom 4
- Level: Third
- Dimensions: 3.53 x 2.36
Bathroom
- Level: Third
- Dimensions: 2.67 x 1.51
Bathroom
- Level: Lower
- Dimensions: 2.81 x 1.22
Bathroom
- Level: Third
- Dimensions: 2.72 x 1.47
Dining room
- Level: Second
- Dimensions: 4.49 x 3.05
Dining room
- Level: Main
- Dimensions: 4.33 x 4.19
Foyer
- Level: Main
- Dimensions: 1.25 x 1.22
Kitchen
- Level: Lower
- Dimensions: 2.97 x 2.45
Kitchen
- Level: Main
- Dimensions: 4.33 x 4.19
Kitchen
- Level: Second
- Dimensions: 4.75 x 4.49
Laundry
- Level: Lower
- Dimensions: 0 x 0
Laundry
- Level: Second
- Dimensions: 1.53 x 1.47
Living room
- Level: Second
- Dimensions: 4.54 x 4.49
Living room
- Level: Main
- Dimensions: 4.3 x 4.27
Living room
- Level: Lower
- Dimensions: 4.89 x 2.97
Other
- Level: Second
- Dimensions: 2.02 x 1.47
Heating
- Heat Pump, Gas
Cooling
- Central Air
Appliances
- Included: Bar Fridge, Built-In Oven
Features
- Separate Hydro Meter, Separate Heating Controls
- Flooring: Carpet Free
- Basement: Apartment,Separate Entrance
- Has fireplace: Yes
- Fireplace features: Living Room
Interior area
- Living area range: 2500-3000 null
Property
Parking
- Total spaces: 5
- Parking features: Right Of Way, Front Yard Parking
Features
- Stories: 3
- Patio & porch: Porch
- Pool features: None
Lot
- Size: 2,946 Square Feet
- Features: Public Transit, Ravine, Park
Details
- Additional structures: Garden Shed
- Parcel number: 104510082
Construction
Type & style
- Home type: SingleFamily
- Property subtype: Single Family Residence
Materials
- Stucco (Plaster)
- Foundation: Unknown
- Roof: Unknown
Utilities & green energy
- Sewer: Sewer
Community & HOA
Location
- Region: Toronto
Financial & listing details
- Annual tax amount: C$9,238
- Date on market: 8/6/2026
Price history
Price history is unavailable.
Public tax history
Tax history is unavailable.
Climate risks
Neighborhood: Oakwood
Nearby schools
GreatSchools rating
No schools nearby
We couldn't find any schools near this home.

Similar homes
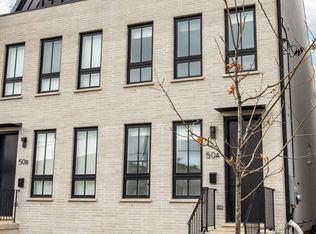
- C$2,329,0007 bd5 ba-- sqft199 Arlington Ave, Toronto, ON M6C 2Z4New Construction
 MLS ID #C13761786, HARVEY KALLES REAL ESTATE LTD.. TRREB
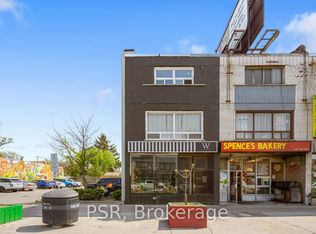
 - C$2,499,0005 bd6 ba-- sqft311 Wychwood Ave, Toronto, ON M6C 2T6For Sale
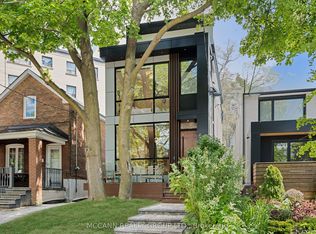 MLS ID #C13758140, MCCANN REALTY GROUP LTD.. TRREB
 - C$2,375,0005 bd5 ba-- sqft494 Atlas Ave, Toronto, ON M6C 3R3For Sale
 MLS ID #C13508666, RE/MAX REALTRON REALTY INC.. TRREB
 - C$1,995,0006 bd4 ba-- sqft46 Gloucester Grv, Toronto, ON M6C 2A1For Sale
 MLS ID #C13737442, RE/MAX REALTRON REALTY INC.. TRREB
