Welcome to 100 Dunedin Drive - a thoughtfully renovated & beautifully maintained family home on one of The Kingsway's most desirable streets. Just one block from Lambton Kingsway School, the park, outdoor pool, tennis courts & ice rink, this is an exceptional location for families who want to be at the heart of the community. Offering 3+1 bedrooms & 4 baths, the home combines generous living space with extensive upgrades and investments designed for both comfort and everyday family life. The main floor features spacious living and dining rooms and a renovated kitchen with breakfast bar and stainless steel appliances, opening directly to the family room and backyard. Radiant in-floor heating throughout the main and lower levels adds an exceptional level of comfort, while a high-efficiency Navien combi-boiler provides both home heating and on-demand hot water - eliminating the need for a traditional furnace & hot water tank. The family room walks out to a beautifully renovated backyard with an expansive two-tiered deck, generous lawn area and storage shed - a fantastic extension of the living space for entertaining, dining outdoors and family gatherings. Upstairs, the spacious primary suite offers a walk-in closet plus an additional closet and 3-piece ensuite. Two additional generously sized bedrooms and a 4-piece family bathroom complete the upper level. The fully finished lower level significantly expands the home's living space with a recreation/media room, a fourth bedroom, office/den/playroom, laundry room and 3-piece bathroom. A separate side entrance provides added flexibility for teenagers, guests, a nanny suite/extended family. Thoughtfully updated over the years with investments in both the home's finishes and its infrastructure, 100 Dunedin offers the space, comfort and functionality of a truly move-in-ready family home - all in an outstanding Kingsway location, steps from some of the neighbourhood's best schools, recreation, parks and community amenities.
For sale
C$2,398,000
100 Dunedin Dr, Toronto, ON M8X 2K5
4beds
4baths
Single Family Residence
Built in ----
3,744 Square Feet Lot
$-- Zestimate®
C$--/sqft
C$-- HOA
What's special
Generous lawn areaStorage shed
- 20 hours |
- 34 |
- 5 |
Zillow last checked:
Listing updated:
Listed by:
ROYAL LEPAGE REAL ESTATE SERVICES LTD.
Source: TRREB,MLS®#: W13709930 Originating MLS®#: Toronto Regional Real Estate Board
Originating MLS®#: Toronto Regional Real Estate BoardFacts & features
Interior
Bedrooms & bathrooms
- Bedrooms: 4
- Bathrooms: 4
Primary bedroom
- Description: Primary Bedroom
- Level: Upper
- Area: 21.6 Square Meters
- Area source: Other
- Dimensions: 5.40 x 4.00
Bedroom 2
- Description: Bedroom 2
- Level: Upper
- Area: 15.48 Square Meters
- Area source: Other
- Dimensions: 4.30 x 3.60
Bedroom 3
- Description: Bedroom 3
- Level: Upper
- Area: 12.47 Square Meters
- Area source: Other
- Dimensions: 4.30 x 2.90
Bedroom 4
- Description: Bedroom 4
- Level: Lower
- Area: 17.5 Square Meters
- Area source: Other
- Dimensions: 5.00 x 3.50
Breakfast
- Description: Breakfast
- Level: Ground
- Area: 8.97 Square Meters
- Area source: Other
- Dimensions: 3.90 x 2.30
Dining room
- Description: Dining Room
- Level: Main
- Area: 11.9 Square Meters
- Area source: Other
- Dimensions: 3.50 x 3.40
Family room
- Description: Family Room
- Level: Main
- Area: 17.55 Square Meters
- Area source: Other
- Dimensions: 4.50 x 3.90
Kitchen
- Description: Kitchen
- Level: Main
- Area: 11.31 Square Meters
- Area source: Other
- Dimensions: 3.90 x 2.90
Laundry
- Level: Lower
- Dimensions: 2.41 x 1.77
Living room
- Description: Living Room
- Level: Main
- Area: 21.35 Square Meters
- Area source: Other
- Dimensions: 6.10 x 3.50
Office
- Description: Office
- Level: Lower
- Area: 7.48 Square Meters
- Area source: Other
- Dimensions: 3.40 x 2.20
Recreation
- Description: Recreation
- Level: Lower
- Area: 13.69 Square Meters
- Area source: Other
- Dimensions: 3.70 x 3.70
Heating
- Water, Gas
Cooling
- Wall Unit(s)
Features
- Other
- Basement: Finished,Separate Entrance
- Has fireplace: Yes
Interior area
- Living area range: 2000-2500 null
Property
Parking
- Total spaces: 3
- Parking features: Private
Features
- Stories: 2
- Pool features: None
Lot
- Size: 3,744 Square Feet
- Features: Public Transit, School
Details
- Additional structures: Garden Shed
- Parcel number: 075130195
Construction
Type & style
- Home type: SingleFamily
- Property subtype: Single Family Residence
Materials
- Stucco (Plaster), Stone
- Foundation: Concrete Block
- Roof: Asphalt Shingle
Utilities & green energy
- Sewer: Sewer
Community & HOA
Location
- Region: Toronto
Financial & listing details
- Annual tax amount: C$9,407
- Date on market: 8/25/2026
Price history
Price history is unavailable.
Public tax history
Tax history is unavailable.
Climate risks
Neighborhood: Kingsway South
Nearby schools
GreatSchools rating
No schools nearby
We couldn't find any schools near this home.
- C$1,689,0003 bd2 ba-- sqft146 Government Rd, Toronto, ON M8X1W5For Sale

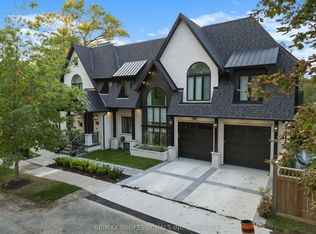
- C$13,5004 bd5 ba-- sqft161 The Kingsway, Toronto, ON M8X2V5For Rent
- C$--2 bd2 ba865 sqft571 Prince Edward Dr N #207, Toronto, ON M8X0A1Off Market
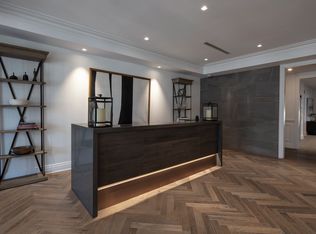
- C$--1 bd1 ba687 sqft571 Prince Edward Dr N #609, Toronto, ON M8X0A1Off Market
- C$--1 bd1 ba687 sqft571 Prince Edward Dr N #710, Toronto, ON M8X0A1Off Market
- C$--1 bd1 ba687 sqft571 Prince Edward Dr N #210, Toronto, ON M8X0A1Off Market
- C$--2 bd2 ba846 sqft571 Prince Edward Dr N #105, Toronto, ON M8X0A1Off Market
- C$--1 bd1 ba687 sqft571 Prince Edward Dr N #310, Toronto, ON M8X0A1Off Market
Similar homes
- C$2,199,0005 bd3 ba-- sqft(Undisclosed Address), Toronto, ON M9B 4Z5For Sale
 MLS ID #W13550022, CENTURY 21 INNOVATIVE REALTY INC.. TRREB
 - C$2,500,0004 bd4 ba-- sqft8 Firwood Cres, Toronto, ON M9B 2V7For Sale
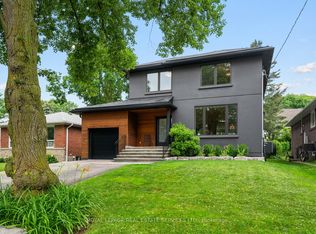 MLS ID #W13528890, ROYAL LEPAGE REAL ESTATE SERVICES LTD.. TRREB
 - C$1,999,0004 bd3 ba-- sqft78 Meadowbank Rd, Toronto, ON M9B 5C9For Sale
 MLS ID #W13673186, RE/MAX REALTY SPECIALISTS INC.. TRREB
 - C$2,450,0005 bd4 ba-- sqft20 Uno Dr, Toronto, ON M8Z 3N6For Sale
 MLS ID #W13478354, SOTHEBY'S INTERNATIONAL REALTY CANADA. TRREB
 - C$1,698,0003 bd2 ba-- sqft474 Armadale Ave, Toronto, ON M6S 3X9For SaleMLS ID #W13695754, KELLER WILLIAMS REFERRED URBAN REALTY. TRREB
- C$1,998,0005 bd3 ba-- sqft1592 Islington Ave, Toronto, ON M9A 3M6For SaleMLS ID #W13537086, ROYAL LEPAGE REAL ESTATE SERVICES LTD.. TRREB
- C$1,895,0004 bd4 ba-- sqft58 Manitoba St, Toronto, ON M8Y 1C9For SaleMLS ID #W13663570, RE/MAX URBAN TORONTO TEAM REALTY INC.. TRREB
- C$2,283,6004 bd3 ba-- sqft29 Highbourne Rd, Toronto, ON M5P 2J1For SaleMLS ID #C13658016, SOTHEBY'S INTERNATIONAL REALTY CANADA. TRREB
- C$2,649,8884 bd5 ba-- sqft21 Albertus Ave, Toronto, ON M4R 1J5For SaleMLS ID #C13650358, KELLER WILLIAMS PORTFOLIO REALTY. TRREB
- C$1,449,8505 bd4 ba-- sqft1873 Briarcrook Cres, Mississauga, ON L4X 1X3For SaleMLS ID #W13710526, RE/MAX REALTY ENTERPRISES INC.. TRREB
- C$1,950,0005 bd5 ba-- sqft80 N Heights Rd, Toronto, ON M9B 2T8For SaleMLS ID #W13609498, HOMELIFE/VISION REALTY INC.. TRREB
- C$2,849,9006 bd6 ba-- sqft38 Mattice Rd, Toronto, ON M9A 1E6For SaleMLS ID #W13145126, CENTURY 21 REGAL REALTY INC.. TRREB
- C$1,950,0005 bd5 ba-- sqft13 Evelyn Cres, Toronto, ON M6P 3C8For SaleMLS ID #W13492998, RE/MAX PROFESSIONALS SIDOROVA INWOOD REALTY. TRREB
- C$2,349,0005 bd2 ba-- sqft202 Dinnick Cres, Toronto, ON M4N 1M3For SaleMLS ID #C13584364, ROYAL LEPAGE REAL ESTATE SERVICES LTD.. TRREB
- C$1,589,0004 bd3 ba-- sqft41 Waterford Dr, Toronto, ON M9R 2N5For SaleMLS ID #W13503958, SUTTON GROUP-ADMIRAL REALTY INC.. TRREB
- C$2,250,0004 bd4 ba-- sqft122 Fenn Ave, Toronto, ON M2P 1X6For SaleMLS ID #C13613562, ROYAL LEPAGE SIGNATURE REALTY. TRREB
- C$2,199,0004 bd2 ba-- sqft6 Jean St, Toronto, ON M4W 3A7For SaleMLS ID #C13536990, ROYAL LEPAGE REAL ESTATE SERVICES OXLEY REAL ESTATE. TRREB
- C$2,199,0004 bd4 ba-- sqft245 Florence Ave, Toronto, ON M2N 1G7For SaleMLS ID #C13571102, ROYAL LEPAGE REAL ESTATE SERVICES PHINNEY REAL ESTATE. TRREB
- C$2,299,0004 bd4 ba-- sqft1412 Trotwood Ave, Mississauga, ON L5G 3Z6For SaleMLS ID #W13241168, CAYMAN MARSHALL INTERNATIONAL REALTY INC.. TRREB
- C$2,425,0006 bd5 ba-- sqft2233 Oneida Cres, Mississauga, ON L5C 1V7For SaleMLS ID #W13548444, SUTTON GROUP QUANTUM REALTY INC.. TRREB
