Heart of Bayview Village, this 3+2 bedroom Bungalow, over $300k+ upgrades! Exterior w/ Accented Fluted Paneling, Full Suite of New custom Windows+Doors. Front-Yard features a newly installed interlock patio, (20) x 12ft tall Cedar Trees for added privacy, New Side-Yard Fence/ Gate that Secludes the Backyard. Generous 2 Car garage w/ Backyard Access + Ex-Long Driveway-fits six cars. Double French door Main entry opening to multi-level foyer. Spacious Open-Concept Great Room Designed for Entertaining. Filled w/ Natural light from multiple Massive Floor-to-Ceiling Windows! Exquisite Engineered hardwood flooring, 60" linear Electric Fireplace. Shaker panel Doors/ Pot lights installed through-out. Opposite to main entrance, a custom-made 12ft side door, serves as separate entrance, ideal for potential basement in-law suite.Centerpiece Kitchen, anchored by Pro-Grade Thor Kitchen stainless steel appliance featuring 36" wide 6-burner Gas Range, 36" Double door fridge w/ bottom freezer, Built-In Microwave. Dual-temp winefridge. One of a Kind Hood Cover Defines Design Statement, LED-lit Glass Display Cabinetry, Pull-Outs/ Custom Storage.Primary suite w/ Accent Panel wall, + Custom Build Headboard. Sleek & functional Ensuite w/ custom vanity, vessel sink, pendant mood lighting, integrated shower niche. Sliding Door walk-out to new deck overlooking the serene Back-yard oasis framed by mature trees, new-large interlock patio + separate covered porch perfect for summer BBQs/ Family Gatherings.Luminous Basement w/ 7ft wide windows in major rooms, Luxury Vinyl Plank Floor through-out the family room, games room, 2nd kitchen, 2 additional bedroom w/ generous storage, separate laundry room w/ built-in water closet. Massive hallway that can double as a library, TV lounge, or children's play area.Property is within coveted Elkhorn PS, Bayview MS, and Earl Haig School District, close to TTC bus station, Bayview Village Shopping Centre, Subway, Park, YMCA & Groceries.
For sale
C$1,850,000
3 Blithfield Ave, Toronto, ON M2K 1X9
5beds
4baths
Single Family Residence
Built in ----
6,000 Square Feet Lot
$-- Zestimate®
C$--/sqft
C$-- HOA
What's special
Accented fluted panelingNewly installed interlock patioEx-long driveway-fits six carsExquisite engineered hardwood flooringShaker panel doorsPot lights installed through-outBuilt-in microwave
- 48 days |
- 49 |
- 0 |
Zillow last checked:
Listing updated:
Listed by:
Toronto Real Estate Realty Plus Inc
Source: TRREB,MLS®#: C13535512 Originating MLS®#: Toronto Regional Real Estate Board
Originating MLS®#: Toronto Regional Real Estate BoardFacts & features
Interior
Bedrooms & bathrooms
- Bedrooms: 5
- Bathrooms: 4
Primary bedroom
- Level: Main
- Dimensions: 3.43 x 3.72
Bedroom 2
- Level: Main
- Dimensions: 3.43 x 2.83
Bedroom 2
- Level: Basement
- Dimensions: 3.59 x 2.83
Bedroom 3
- Level: Basement
- Dimensions: 3.18 x 3.07
Bedroom 3
- Level: Main
- Dimensions: 3.91 x 2.76
Bathroom
- Level: Basement
- Dimensions: 1.73 x 1.76
Bathroom
- Level: Main
- Dimensions: 2.08 x 1.13
Bathroom
- Level: Main
- Dimensions: 2.38 x 1.54
Bathroom
- Level: Basement
- Dimensions: 1.38 x 1.04
Dining room
- Level: Basement
- Dimensions: 3.68 x 3.39
Dining room
- Level: Main
- Dimensions: 2.81 x 3.37
Family room
- Level: Basement
- Dimensions: 2.93 x 3.9
Foyer
- Level: Main
- Dimensions: 2 x 1.05
Kitchen
- Level: Basement
- Dimensions: 4.13 x 3.27
Kitchen
- Level: Main
- Dimensions: 4.13 x 3.37
Laundry
- Level: Basement
- Dimensions: 3.15 x 1.52
Living room
- Level: Main
- Dimensions: 6.94 x 3.29
Other
- Level: Main
- Dimensions: 5.38 x 3.05
Heating
- Forced Air, Gas
Cooling
- Central Air
Features
- Primary Bedroom - Main Floor, Storage, In-Law Capability
- Flooring: Carpet Free
- Basement: Full,Separate Entrance,Finished
- Has fireplace: Yes
- Fireplace features: Electric
Interior area
- Living area range: 1100-1500 null
Property
Parking
- Total spaces: 8
- Parking features: Private, Garage Door Opener
- Has garage: Yes
Features
- Pool features: None
Lot
- Size: 6,000 Square Feet
Details
- Parcel number: 100620070
Construction
Type & style
- Home type: SingleFamily
- Architectural style: Bungalow
- Property subtype: Single Family Residence
Materials
- Brick
- Foundation: Concrete
- Roof: Asphalt Shingle
Utilities & green energy
- Sewer: Sewer
Community & HOA
Location
- Region: Toronto
Financial & listing details
- Annual tax amount: C$10,466
- Date on market: 7/7/2026
Price history
Price history is unavailable.
Public tax history
Tax history is unavailable.
Climate risks
Neighborhood: Bayview Village
Nearby schools
GreatSchools rating
No schools nearby
We couldn't find any schools near this home.
- C$1,850,0003 bd4 ba-- sqft3062 Bayview Ave, Toronto, ON M2N5L2For Sale
- C$2,0002 bd1 ba-- sqft31 Whitelock Cres #BASEMENT, Toronto, ON M2K1V9For Rent

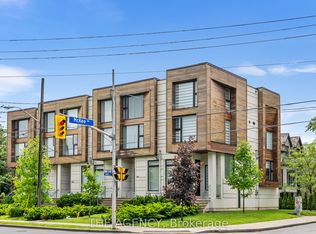
- C$2,450,0006 bd5 ba-- sqft338 McKee Ave, Toronto, ON M2N4E5For Sale
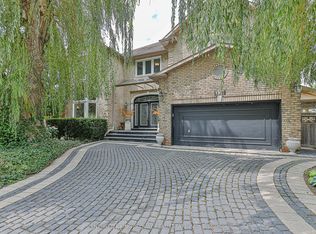
- C$1,790,0007 bd5 ba-- sqft3022 Bayview Ave, Toronto, ON M2N5L1For Sale

- C$1,798,0005 bd3 ba-- sqft46 Palomino Cres, Toronto, ON M2K1W3For Sale
- C$4,9505 bd4 ba-- sqft32 Wycliffe Cres, Toronto, ON M2K1V6For Rent
- C$1,688,0003 bd3 ba-- sqft33 Sumner Heights Dr, Toronto, ON M2K1Y2For Sale
- C$1,7001 bd1 ba-- sqft40 Sumner Heights Dr, Toronto, ON M2K1Y3For Rent
Similar homes
- C$1,788,0004 bd3 ba-- sqft43 Viamede Cres, Toronto, ON M2K 2A7For Sale
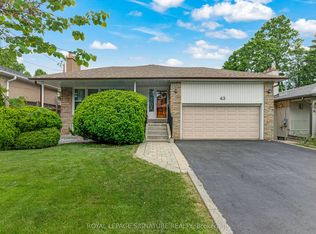 MLS ID #C13426266, ROYAL LEPAGE SIGNATURE REALTY. TRREB
 - C$1,783,0006 bd5 ba-- sqft20 Castille Ave, Toronto, ON M1R 2C1For Sale
 MLS ID #E13704652, REMAX YOUR COMMUNITY REALTY. TRREB
 - C$1,999,0005 bd4 ba-- sqft201 Goddard St, Toronto, ON M3H 5E7For Sale
 MLS ID #C13521324, HOMELIFE NEW WORLD REALTY INC.. TRREB
 - C$1,649,9004 bd4 ba-- sqft37 Johnston Ave, Toronto, ON M2N 1G9For Sale
 MLS ID #C13613674, ROYAL LEPAGE REAL ESTATE SERVICES LTD.. TRREB
 - C$1,799,0005 bd3 ba-- sqft84 Lynnhaven Rd, Toronto, ON M6A 2K9For SaleMLS ID #C13658576, HARVEY KALLES REAL ESTATE LTD.. TRREB
- C$1,749,9007 bd5 ba-- sqft14 Portree Cres, Markham, ON L3T 3G2For SaleMLS ID #N13688036, RE/MAX MILLENNIUM REAL ESTATE. TRREB
- C$1,860,0004 bd2 ba-- sqft168 Moore Ave, Toronto, ON M4T 1V8For SaleMLS ID #C13118434, DISTINCTIVE REAL ESTATE ADVISORS INC.. TRREB
- C$1,848,0006 bd5 ba-- sqft792 Midland Ave, Toronto, ON M1K 4E7New ConstructionMLS ID #E13525496, RE/MAX REALTRON REALTY INC.. TRREB
- C$1,498,0005 bd2 ba-- sqft81 Yorkview Dr, Toronto, ON M2R 1J9For SaleMLS ID #C13582998, SUTTON GROUP-ADMIRAL REALTY INC.. TRREB
- C$2,289,0006 bd7 ba-- sqft90 Holmes Ave, Toronto, ON M2N 4M4For SaleMLS ID #C13075572, RE/MAX REALTRON REALTY INC.. TRREB
- C$1,740,0005 bd2 ba-- sqft11821 Woodbine Ave, Whitchurch Stouffville, ON L4A 2H4For SaleMLS ID #N13679406, HOMELIFE LANDMARK REALTY INC.. TRREB
- C$1,799,0004 bd6 ba-- sqft570 Main St, Toronto, ON M4C 4Y4For SaleMLS ID #E13609160, T-ONE GROUP REALTY INC.,. TRREB
- C$1,950,0005 bd6 ba-- sqft438 Brownfield Gdns, Toronto, ON M1C 2Y7For SaleMLS ID #E13645490, CENTURY 21 LEADING EDGE REALTY INC.. TRREB
- C$1,299,0008 bd4 ba-- sqft256 Torresdale Ave, Toronto, ON M2R 3E8For SaleMLS ID #C13692370, SUTTON GROUP-ADMIRAL REALTY INC.. TRREB
- C$2,775,0005 bd4 ba-- sqft84 Florence Ave, Toronto, ON M2N 1G3For SaleMLS ID #C13676614, HARVEY KALLES REAL ESTATE LTD.. TRREB
- C$1,274,0004 bd2 ba-- sqft69 Squires Ave, Toronto, ON M4B 2R7For SaleMLS ID #E13705492, REALOSOPHY REALTY INC.. TRREB
- C$1,899,0004 bd5 ba-- sqft50 Dorset Rd, Toronto, ON M1M 2S7For SaleMLS ID #E13507300, CENTURY 21 LEADING EDGE REALTY INC.. TRREB
- C$1,895,0004 bd4 ba-- sqft58 Manitoba St, Toronto, ON M8Y 1C9For SaleMLS ID #W13663570, RE/MAX URBAN TORONTO TEAM REALTY INC.. TRREB
- C$1,780,0004 bd4 ba-- sqft57 Buchanan Dr, Markham, ON L3R 4C4For SaleMLS ID #N13594844, T-ONE GROUP REALTY INC.,. TRREB
- C$1,549,9006 bd5 ba-- sqft94 Roxana Ave, Vaughan, ON L4L 3Y8For SaleMLS ID #N13706596, REAL BROKER ONTARIO LTD.. TRREB
