Crown Jewel Of Bayview Village ! Spectacular Custom Built Town Home With Excellent Layout & luxurious finishes .Located in The prestigeNeighborhood of Willowdale Area of Nort York. Glass Railing sprinkler & alarm system , built in speakers. Icon Of Elegance & SophisticatedStyling. Luxury, Warm & Spacious Modern Townhome With Distinguished Designer Touches. Gourmet Kitchen With Large Island & CustomBacksplash. Living & Dining Area With Built-In Cabinetry & Walk Out To Balcony. Grand Family Room With Custom Entertainment Wall Unit.Master Bedroom With Oasis Spa-Like Ensuite. Walking Distance To Parks, Bayview Village Shopping Centre & Subway.
For sale
C$1,850,000
3062 Bayview Ave, Toronto, ON M2N 5L2
3beds
4baths
Townhouse
Built in ----
1,430 Square Feet Lot
$-- Zestimate®
C$--/sqft
C$-- HOA
What's special
Luxurious finishesGlass railingDistinguished designer touchesWalk out to balcony
- 152 days |
- 18 |
- 0 |
Zillow last checked:
Listing updated:
Listed by:
THE AGENCY
Source: TRREB,MLS®#: C12921088 Originating MLS®#: Toronto Regional Real Estate Board
Originating MLS®#: Toronto Regional Real Estate BoardFacts & features
Interior
Bedrooms & bathrooms
- Bedrooms: 3
- Bathrooms: 4
Primary bedroom
- Level: Third
- Dimensions: 5.79 x 4.53
Bedroom 2
- Level: Second
- Dimensions: 4.59 x 3.01
Bedroom 3
- Level: Third
- Dimensions: 4.59 x 3.01
Dining room
- Level: Main
- Dimensions: 4.45 x 3.39
Family room
- Level: Second
- Dimensions: 6.98 x 4.59
Kitchen
- Level: Main
- Dimensions: 4.97 x 3.58
Living room
- Level: Main
- Dimensions: 4.45 x 3.93
Utility room
- Level: Lower
- Dimensions: 4.02 x 3.54
Heating
- Forced Air, Gas
Cooling
- Central Air
Features
- Other
- Basement: None
- Has fireplace: No
Interior area
- Living area range: 1100-1500 null
Property
Parking
- Total spaces: 2
- Parking features: Mutual
- Has garage: Yes
Features
- Stories: 3
- Pool features: None
Lot
- Size: 1,430 Square Feet
- Features: Golf, Hospital, Library, Park, Public Transit, Rec./Commun.Centre
Details
- Parcel number: 100640790
Construction
Type & style
- Home type: Townhouse
- Property subtype: Townhouse
Materials
- Stone
- Foundation: Unknown
- Roof: Unknown
Utilities & green energy
- Sewer: Sewer
Community & HOA
Location
- Region: Toronto
Financial & listing details
- Annual tax amount: C$8,377
- Date on market: 3/25/2026
Price history
Price history is unavailable.
Public tax history
Tax history is unavailable.
Climate risks
Neighborhood: Willowdale East
Nearby schools
GreatSchools rating
No schools nearby
We couldn't find any schools near this home.
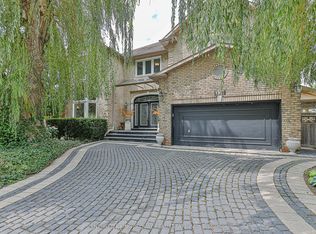
- C$2,450,0006 bd5 ba-- sqft338 McKee Ave, Toronto, ON M2N4E5For Sale
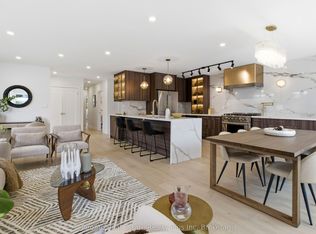
- C$1,850,0005 bd4 ba-- sqft3 Blithfield Ave, Toronto, ON M2K1X9For Sale
- C$2,0002 bd1 ba-- sqft31 Whitelock Cres #BASEMENT, Toronto, ON M2K1V9For Rent

- C$1,790,0007 bd5 ba-- sqft3022 Bayview Ave, Toronto, ON M2N5L1For Sale

- C$1,688,0003 bd3 ba-- sqft33 Sumner Heights Dr, Toronto, ON M2K1Y2For Sale
- C$2,388,0005 bd5 ba-- sqft131 Estelle Ave, Toronto, ON M2N5H6For Sale
- C$3,9805 bd2 ba-- sqft116 Estelle Ave, Toronto, ON M2N5H5For Rent
- C$1,798,0005 bd3 ba-- sqft46 Palomino Cres, Toronto, ON M2K1W3For Sale
Similar homes
- C$1,888,0003 bd3 ba-- sqft30 Hillhurst Blvd, Toronto, ON M5N 1N6For Sale
 MLS ID #C13651960, THE AGENCY. TRREB
 - C$1,888,0004 bd3 ba-- sqft500 Doris Ave #Townhouse 1, Toronto, ON M2N 0C1For Sale
 MLS ID #C13607274, RIGHT AT HOME REALTY INC.. TRREB
 - C$1,895,0003 bd3 ba-- sqft7 Bowman St, Toronto, ON M4X 1V1For Sale
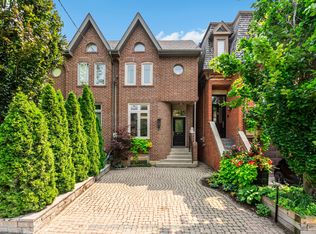 MLS ID #C13613494, ROYAL LEPAGE REAL ESTATE SERVICES LTD.. TRREB
 - C$1,699,0003 bd3 ba-- sqft280 Fairlawn Ave, Toronto, ON M5M 1T1For Sale
 MLS ID #C13657956, JDL REALTY INC.. TRREB
 - C$1,849,9994 bd4 ba-- sqft388 Oakwood Ave, Toronto, ON M6E 2W3For SaleMLS ID #C13649186, HOMELIFE/MIRACLE REALTY LTD. TRREB
- C$1,949,0006 bd5 ba-- sqft46 Golfdown Dr, Toronto, ON M9W 2H7For SaleMLS ID #W13703090, RE/MAX WEST REALTY INC.. TRREB
- C$1,798,0004 bd4 ba-- sqft7A Sylvan Ave, Toronto, ON M6H 0C4For SaleMLS ID #C13611292, AVION REALTY INC.. TRREB
- C$1,998,0005 bd4 ba-- sqft107 Otter Cres, Toronto, ON M5N 2W9For SaleMLS ID #C13238888, RIGHT AT HOME REALTY INC.. TRREB
- C$1,848,0006 bd5 ba-- sqft792 Midland Ave, Toronto, ON M1K 4E7New ConstructionMLS ID #E13525496, RE/MAX REALTRON REALTY INC.. TRREB
- C$1,799,0004 bd6 ba-- sqft570 Main St, Toronto, ON M4C 4Y4For SaleMLS ID #E13609160, T-ONE GROUP REALTY INC.,. TRREB
- C$1,799,0004 bd5 ba-- sqft41 Saint Andrews Blvd, Toronto, ON M9R 1W2New ConstructionMLS ID #W13601860, THE AGENCY. TRREB
- C$1,188,8004 bd3 ba-- sqft11 Stonedale Placeway, Toronto, ON M3B 1W2For SaleMLS ID #C13504752, WE REALTY. TRREB
- C$1,274,0004 bd2 ba-- sqft69 Squires Ave, Toronto, ON M4B 2R7For SaleMLS ID #E13705492, REALOSOPHY REALTY INC.. TRREB
- C$1,749,0006 bd5 ba-- sqft97 Ennerdale Rd, Toronto, ON M6E 4C7For SaleMLS ID #W13629760, ZOLO REALTY. TRREB
- C$998,0004 bd5 ba-- sqft2064 Donald Cousens Pkwy, Markham, ON L6B 0Z3For SaleMLS ID #N13708090, THE AGENCY. TRREB
- C$1,999,0004 bd4 ba-- sqft1139 Glengrove Ave W, Toronto, ON M6B 2K5For SaleMLS ID #W13583172, RE/MAX ULTIMATE REALTY INC.. TRREB
- C$2,775,0005 bd4 ba-- sqft84 Florence Ave, Toronto, ON M2N 1G3For SaleMLS ID #C13676614, HARVEY KALLES REAL ESTATE LTD.. TRREB
- C$1,780,0004 bd4 ba-- sqft57 Buchanan Dr, Markham, ON L3R 4C4For SaleMLS ID #N13594844, T-ONE GROUP REALTY INC.,. TRREB
- C$1,800,0003 bd4 ba-- sqft47 8th St, Toronto, ON M8V 3C2For SaleMLS ID #W13653908, CENTURY 21 ATRIA REALTY INC.. TRREB
- C$1,329,9004 bd4 ba-- sqft54 Chatham Ave, Toronto, ON M4J 1K6For SaleMLS ID #E13701530, FOREST HILL REAL ESTATE INC.. TRREB
