Welcome to this beautifully renovated raised bungalow in the highly sought-after Dufferin & Eglinton neighbourhood! Offering exceptional flexibility and outstanding income potential, this one-of-a-kind property is ideal for families, investors, or anyone looking to offset their mortgage with multiple revenue streams.The fully updated main residence features a bright, modern layout with quality finishes throughout. Adding to its appeal is a separately accessed basement apartment and an architecturally distinctive, fully detached garden suite. The basement apartment and garden suite are currently generating a combined $4,900 per month in rental income, while the beautifully renovated main floor of the raised bungalow remains owner-occupied, providing exceptional flexibility and added value.Featured by Laneway Housing Advisors as one of Toronto's most unique garden suites, this remarkable addition sets the property apart with its thoughtful design, functionality, and rare appeal. Whether you're seeking a premium investment opportunity or a home with exceptional mortgage-helper potential, this property offers endless possibilities.Ideally situated in the heart of a vibrant midtown community, you'll enjoy convenient access to the LRT transit, schools, parks, shopping, restaurants, and everyday amenities. This rare turnkey property combines a beautifully renovated home with exceptional income potential and one of Toronto's most distinctive and celebrated garden suites.
For sale
C$1,799,000
97 Ennerdale Rd, Toronto, ON M6E 4C7
6beds
5baths
Single Family Residence
Built in ----
5,685 Square Feet Lot
$-- Zestimate®
C$--/sqft
C$-- HOA
What's special
Beautifully renovated raised bungalowFully updated main residenceBright modern layoutQuality finishes throughoutSeparately accessed basement apartmentBeautifully renovated main floor
- 4 days |
- 22 |
- 1 |
Zillow last checked:
Listing updated:
Listed by:
ZOLO REALTY
Source: TRREB,MLS®#: W13629760 Originating MLS®#: Toronto Regional Real Estate Board
Originating MLS®#: Toronto Regional Real Estate BoardFacts & features
Interior
Bedrooms & bathrooms
- Bedrooms: 6
- Bathrooms: 5
Bedroom
- Level: Main
- Dimensions: 5.51 x 2.92
Bedroom
- Level: Basement
- Dimensions: 2.97 x 2.44
Bedroom
- Level: Basement
- Dimensions: 3.66 x 2.44
Bedroom
- Level: Main
- Dimensions: 4.45 x 2.44
Dining room
- Level: Main
- Dimensions: 8.26 x 2.97
Kitchen
- Level: Basement
- Dimensions: 5.49 x 3.28
Kitchen
- Level: Main
- Dimensions: 4.83 x 2.29
Laundry
- Level: Basement
- Dimensions: 2.51 x 2.51
Living room
- Level: Main
- Dimensions: 8.26 x 2.97
Office
- Level: Basement
- Dimensions: 2.92 x 2.77
Heating
- Forced Air, Gas
Cooling
- Central Air
Features
- ERV/HRV, In-Law Suite, Separate Heating Controls, Upgraded Insulation, In-Law Capability
- Flooring: Carpet Free
- Basement: Apartment,Separate Entrance,Walk-Up Access
- Has fireplace: No
Interior area
- Living area range: 2000-2500 null
Property
Parking
- Total spaces: 2
Features
- Pool features: None
Lot
- Size: 5,685 Square Feet
- Features: Park, School, Public Transit
Details
- Parcel number: 104780004
Construction
Type & style
- Home type: SingleFamily
- Architectural style: Bungalow-Raised
- Property subtype: Single Family Residence
Materials
- Stone, Stucco (Plaster)
- Foundation: Concrete
- Roof: Asphalt Shingle
Community & HOA
Community
- Security: Smoke Detector(s), Security System, Carbon Monoxide Detector(s)
Location
- Region: Toronto
Financial & listing details
- Annual tax amount: C$5,851
- Date on market: 8/2/2026
Z
ZOLO REALTY
By pressing Contact Agent, you agree that the real estate professional identified above may call/text you about your search, which may involve use of automated means and pre-recorded/artificial voices. You don't need to consent as a condition of buying any property, goods, or services. Message/data rates may apply. You also agree to our Terms of Use. Zillow does not endorse any real estate professionals. We may share information about your recent and future site activity with your agent to help them understand what you're looking for in a home.
Price history
Price history is unavailable.
Public tax history
Tax history is unavailable.
Climate risks
Neighborhood: Caledonia
Nearby schools
GreatSchools rating
No schools nearby
We couldn't find any schools near this home.

- C$900,0003 bd2 ba-- sqft5A Dynevor Rd, Toronto, ON M6E3W7For Sale
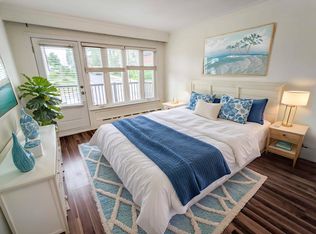
- C$--2 bd1 ba700 sqft17 Dynevor Rd, Toronto, ON M6E3W7Off Market
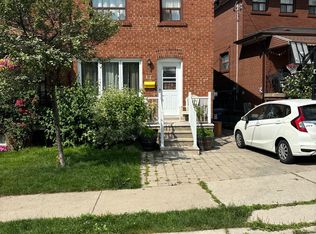
- C$1,250-- bd1 ba-- sqft17 Holmesdale Cres, Toronto, ON M6E1Y3For Rent
- C$2,8503 bd2 ba1.1k sqft6 Kirknewton Rd #101, Toronto, ON M6E3Y1For Rent

- C$3,1003 bd2 ba-- sqft6 Kirknewton Rd, Toronto, ON M6E3Y1For Rent
- C$1,449,9005 bd4 ba-- sqft26 Dynevor Rd, Toronto, ON M6E3X1For Sale
- C$2,9503 bd1 ba-- sqft30 Preston Rd, Toronto, ON M6E1Y7For Rent
- C$998,8003 bd3 ba-- sqft32 Kirknewton Rd, Toronto, ON M6E3Y1For Sale
Similar homes
- C$1,999,9997 bd7 ba-- sqft475 Delaware Ave, Toronto, ON M6H 2V1For Sale
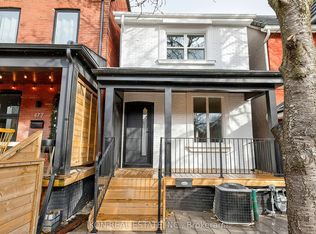 MLS ID #W13520832, IKON REAL ESTATE INC.. TRREB
 - C$1,550,0005 bd4 ba-- sqft806 Gladstone Ave, Toronto, ON M6H 3J6For Sale
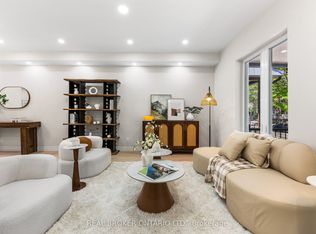 MLS ID #W13215968, REAL BROKER ONTARIO LTD.. TRREB
 - C$1,299,0005 bd4 ba-- sqft73 Bowerbank Dr, Toronto, ON M2M 1Z9For Sale
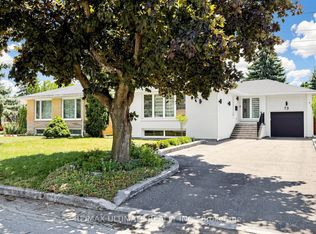 MLS ID #C13625850, RE/MAX ULTIMATE REALTY INC.. TRREB
 - C$1,169,0003 bd3 ba-- sqft43 Gilbert Ave, Toronto, ON M6E 4W2For Sale
 MLS ID #W13513524, BOSLEY REAL ESTATE LTD.. TRREB
 - C$1,848,0006 bd5 ba-- sqft792 Midland Ave, Toronto, ON M1K 4E7New ConstructionMLS ID #E13525496, RE/MAX REALTRON REALTY INC.. TRREB
- C$2,100,0005 bd5 ba-- sqft1140 Ogden Ave, Mississauga, ON L5E 2G9For SaleMLS ID #W13625156, iCloud Realty Ltd.. TRREB
- C$1,299,0004 bd2 ba-- sqft1642 Dufferin St, Toronto, ON M6H 3L8For SaleMLS ID #W13134946, RIGHT AT HOME REALTY INC.. TRREB
- C$1,239,9004 bd3 ba-- sqft1040 Woodbine Ave, Toronto, ON M4C 4C4For SaleMLS ID #E13621234, FOREST HILL REAL ESTATE INC.. TRREB
- C$1,300,8883 bd4 ba-- sqft204 Franklin Ave, Toronto, ON M6P 3Z3For SaleMLS ID #W13220588, LPT Realty. TRREB
- C$1,420,0005 bd3 ba-- sqft177 Overbrook Pl, Toronto, ON M3H 4R2For SaleMLS ID #C13242066, EXP REALTY. TRREB
- C$2,499,0008 bd5 ba-- sqft53 Alameda Ave, Toronto, ON M6C 3W3For SaleMLS ID #C12865802, RE/MAX REALTRON REALTY INC.. TRREB
- C$2,149,0005 bd5 ba-- sqft41 Meadowcliffe Dr, Toronto, ON M1M 2X8For SaleMLS ID #E13572100, ZOLO REALTY. TRREB
- C$1,649,0007 bd5 ba-- sqft629 York Hill Blvd, Vaughan, ON L4J 5L9For SaleMLS ID #N13420958, LSG REALTY INC.. TRREB
- C$1,888,8884 bd5 ba-- sqft21 16th St, Toronto, ON M8V 3J7For SaleMLS ID #W13423316, CEG REAL ESTATE INC.. TRREB
- C$1,629,9004 bd2 ba-- sqft65 Harding Blvd, Toronto, ON M1N 3C8For SaleMLS ID #E13584030, UNION REALTY BROKERAGE INC.. TRREB
- C$1,588,0004 bd4 ba-- sqft35 Formosa Dr, Richmond Hill, ON L4S 1S6For SaleMLS ID #N13643014, REAL ONE REALTY INC.. TRREB
- C$1,299,8885 bd4 ba-- sqft100 Dunkirk Rd, Toronto, ON M4C 2M6For SaleMLS ID #E13595820, RE/MAX ACE REALTY INC.. TRREB
- C$1,540,0004 bd6 ba-- sqft83 Kalmar Ave, Toronto, ON M1N 3G5For SaleMLS ID #E13554950, EXP REALTY. TRREB
- C$1,478,0006 bd4 ba-- sqft31 Henderson Ave, Markham, ON L3T 2K5For SaleMLS ID #N13614238, PAUL ZAMMIT REAL ESTATE LTD.. TRREB
- C$1,029,9006 bd3 ba-- sqft22 Arnprior Rd, Toronto, ON M1K 5A6For SaleMLS ID #E13641498, HOMELIFE/MIRACLE REALTY LTD. TRREB
