Investment Opportunity of a Lifetime in Toronto's highly sought-after Swansea neighbourhood. This exceptional turnkey triplex features three beautifully renovated apartments, finished to the highest standard throughout. Enjoy premium upgrades including three separate HVAC systems, three custom kitchens with quartz countertops, and thoughtfully designed living spaces that reflect true craftsmanship. Offering over 3,000 sq. ft. of renovated living space, this property delivers excellent income potential with pride of ownership throughout. The third-floor unit also includes an additional ~700 sq. ft. of attic space, accessible from within-offering exciting possibilities for future development or expansion. Just steps to Bloor West Village, you'll have quick access to shops, restaurants, parks, and everyday conveniences. Transit and schools are only one block away, making this an ideal home and a strong investment.
For sale
C$2,295,001
298 South Kingsway, Toronto, ON M6S 3T9
6beds
5baths
Triplex
Built in ----
-- sqft lot
$-- Zestimate®
C$--/sqft
C$-- HOA
What's special
Three beautifully renovated apartmentsThree separate hvac systemsThoughtfully designed living spaces
- 17 days |
- 18 |
- 0 |
Zillow last checked:
Listing updated:
Listed by:
INX LANDMARK REALTY
Source: TRREB,MLS®#: W13627332 Originating MLS®#: Toronto Regional Real Estate Board
Originating MLS®#: Toronto Regional Real Estate BoardFacts & features
Interior
Bedrooms & bathrooms
- Bedrooms: 6
- Bathrooms: 5
Primary bedroom
- Level: Main
- Dimensions: 5.15 x 3.34
Primary bedroom
- Level: Second
- Dimensions: 3.35 x 3.32
Bedroom 2
- Level: Main
- Dimensions: 3.41 x 2.56
Bedroom 2
- Level: Second
- Dimensions: 3.35 x 2.65
Dining room
- Level: Second
- Dimensions: 5.15 x 4.88
Dining room
- Level: Main
- Dimensions: 4.85 x 3.63
Kitchen
- Level: Main
- Dimensions: 4.39 x 3.72
Kitchen
- Level: Second
- Dimensions: 4.54 x 3.54
Kitchen
- Level: Basement
- Dimensions: 4.66 x 3.23
Living room
- Level: Second
- Dimensions: 5.15 x 4.88
Living room
- Level: Main
- Dimensions: 4.85 x 3.63
Living room
- Level: Basement
- Dimensions: 4.36 x 4.21
Heating
- Forced Air, Gas
Cooling
- Central Air
Appliances
- Included: Water Heater Owned
Features
- Separate Hydro Meter, Storage Area Lockers, Separate Heating Controls
- Flooring: Carpet Free
- Basement: Separate Entrance,Apartment
- Has fireplace: No
Interior area
- Living area range: 2000-2500 null
Property
Parking
- Total spaces: 5
- Parking features: Garage
- Has garage: Yes
Features
- Stories: 2
- Pool features: None
Lot
- Size: 4,518 Square Feet
Details
- Parcel number: 213820393
Construction
Type & style
- Home type: MultiFamily
- Property subtype: Triplex
Materials
- Brick
- Foundation: Concrete
- Roof: Metal
Utilities & green energy
- Sewer: Sewer
Community & HOA
Location
- Region: Toronto
Financial & listing details
- Annual tax amount: C$10,290
- Date on market: 7/31/2026
Price history
Price history is unavailable.
Public tax history
Tax history is unavailable.
Climate risks
Neighborhood: High Park
Nearby schools
GreatSchools rating
No schools nearby
We couldn't find any schools near this home.
- C$2,6003 bd2 ba-- sqft300 South Kingsway #BASEMENT, Toronto, ON M6S3T9For Rent

- C$3,799,00011 bd7 ba-- sqft27 W Mossom Rd, Toronto, ON M6S1L9For Sale

- C$--3 bd3 ba2.4k sqft42 Larkin Ave #1, Toronto, ON M6S1L8Off Market
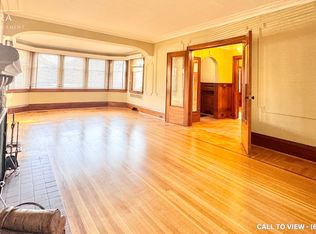
- C$--2 bd1 ba700 sqft42 Larkin Ave #2, Toronto, ON M6S1L8Off Market
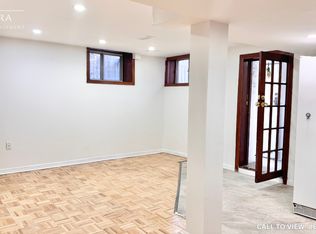
- C$672,0002 bd1 ba-- sqft2450 Bloor St W #311, Toronto, ON M6S1R2For Sale
- C$1,099,0002 bd2 ba-- sqft2450 Bloor St W #601, Toronto, ON M6S1R2New Construction
- C$--1 bd1 ba645 sqft1 Old Mill Dr #CONDO, Toronto, ON M6S0A1Off Market
- C$2,8502 bd1 ba-- sqft1 Old Mill Dr #816, Toronto, ON M6S0A1For Rent
Similar homes
- C$2,360,0005 bd5 ba-- sqft34 Winchester St, Toronto, ON M4X 1A7For Sale
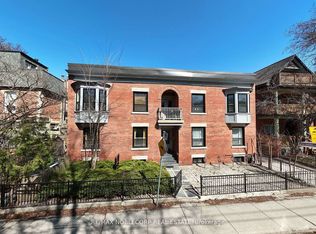 MLS ID #C13615852, RE/MAX NOBLECORP REAL ESTATE. TRREB
 - C$1,988,8005 bd3 ba-- sqft216 Montrose Ave, Toronto, ON M6G 3G7For Sale
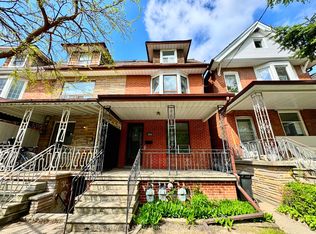 MLS ID #C13184014, ENGEL & VOLKERS TORONTO CITY. TRREB
 - C$1,999,9994 bd4 ba-- sqft17 Kennedy Park Rd, Toronto, ON M6P 3H2For Sale
 MLS ID #W13238948, FOREST HILL REAL ESTATE INC.. TRREB
 - C$2,074,9008 bd4 ba-- sqft6 Griggsden Ave, Toronto, ON M9P 2Z5New Construction
 MLS ID #W13659634, RE/MAX HALLMARK REALTY LTD.. TRREB
 - C$1,599,0005 bd3 ba-- sqft82 Lanark Ave, Toronto, ON M6E 2G4For SaleMLS ID #C13643144, KELLER WILLIAMS REFERRED URBAN REALTY. TRREB
- C$1,559,9003 bd2 ba-- sqft52 Beresford Ave, Toronto, ON M6S 3A8For SaleMLS ID #W13516928, RIGHT AT HOME REALTY INC.. TRREB
- C$1,988,8886 bd3 ba-- sqft40 Bellevue Ave, Toronto, ON M5T 2N4For SaleMLS ID #C13113878, RIGHT AT HOME REALTY INC.. TRREB
- C$2,949,0007 bd5 ba-- sqft491 Parkside Dr, Toronto, ON M6R 2Z9For SaleMLS ID #W13529384, CENTURY 21 FINE LIVING REALTY INC.. TRREB
- C$1,499,0007 bd5 ba-- sqft6 Lapp St, Toronto, ON M6N 3W6For SaleMLS ID #W13207998, OAK AND KEY REAL ESTATE. TRREB
- C$1,149,9005 bd3 ba-- sqft666 Jane St, Toronto, ON M6N 4A7For SaleMLS ID #W12836526, FOREST HILL REAL ESTATE INC.. TRREB
- C$2,700,0006 bd3 ba-- sqft200 & 204 Delta St, Toronto, ON M8W 4E7For SaleMLS ID #W12981402, RE/MAX WEST REALTY INC.. TRREB
- C$1,500,0004 bd4 ba-- sqft62 Indian Road Cres, Toronto, ON M6P 2G1For SaleMLS ID #W13187552, KW Living Realty. TRREB
- C$2,098,0006 bd3 ba-- sqft318 Holmes Ave, Toronto, ON M2N 4N3For SaleMLS ID #C13557598, RE/MAX REALTRON REALTY INC.. TRREB
- C$1,499,0005 bd3 ba-- sqft8 A 19th St N, Toronto, ON M8V 3L3For SaleMLS ID #W9347337, NATIONAL COMMERCIAL BROKERAGE REAL ESTATE INC.. TRREB
- C$3,079,0005 bd5 ba-- sqft150 Viewmount Ave, Toronto, ON M6B 1T7For SaleMLS ID #C13653520, HOMELIFE NEW WORLD REALTY INC.. TRREB
- C$1,374,9005 bd3 ba-- sqft10 Rosewood Ave, Toronto, ON M8Z 1X4For SaleMLS ID #W13557230, CENTURY 21 PEOPLE`S CHOICE REALTY INC.. TRREB
- C$2,149,0004 bd4 ba-- sqft2444 Hensall St, Mississauga, ON L5A 2T2For SaleMLS ID #W13580064, CASTLEMORE REAL ESTATE LIMITED. TRREB
- C$1,599,9008 bd3 ba-- sqft58 41st St, Toronto, ON M8W 3N6For SaleMLS ID #W13518424, RE/MAX PREMIER INC.. TRREB
- C$2,499,9005 bd7 ba-- sqft45 Stuart Cres, Toronto, ON M2N 1A6For SaleMLS ID #C13228324, RE/MAX EXCEL REALTY LTD.. TRREB
- C$1,199,0005 bd3 ba-- sqft26 Nipissing Dr, Toronto, ON M9B 4V5For SaleMLS ID #W13555152, RE/MAX WEST REALTY INC.. TRREB
