Beautifully renovated detached triplex on a large 50 x 120 foot lot in an unbeatable Toronto location, offering exceptional income potential for investors or end users looking to live in one unit while generating rental income from the others. This well-maintained property features three self-contained units, including two spacious 3-bedroom suites and a 2-bedroom lower-level apartment, making it an ideal opportunity for multi-generational living or strong cash flow. Each upper unit showcases hardwood flooring throughout, updated kitchens with stone countertops, stainless steel appliances, modern cabinetry and stylish finishes. The thoughtfully designed layouts offer generous living and dining areas, spacious bedrooms and renovated bathrooms. The lower-level apartment provides additional income potential with its own kitchen, living space, 2 bedrooms and full bath. The property also offers a common storage area, coin-operated laundry, a newer hot water tank and no rental items for added peace of mind. Outside, enjoy a detached double-car garage plus parking for up to 8 vehicles-an incredibly rare feature in the city. Conveniently located close to the TTC, GO Train, the lake, parks, schools, and shopping, this turnkey investment combines location, versatility, and outstanding value in one exceptional property. Fully leased with great AAA tenants! Start building equity immediately!
For sale
C$1,599,900
58 41st St, Toronto, ON M8W 3N6
8beds
3baths
Duplex
Built in ----
-- sqft lot
$-- Zestimate®
C$--/sqft
C$-- HOA
What's special
Three self-contained unitsHardwood flooring throughoutStainless steel appliancesModern cabinetryStylish finishesSpacious bedroomsRenovated bathrooms
- 53 days |
- 48 |
- 5 |
Zillow last checked:
Listing updated:
Listed by:
RE/MAX PREMIER INC.
Source: TRREB,MLS®#: W13518424 Originating MLS®#: Toronto Regional Real Estate Board
Originating MLS®#: Toronto Regional Real Estate BoardFacts & features
Interior
Bedrooms & bathrooms
- Bedrooms: 8
- Bathrooms: 3
Primary bedroom
- Level: Main
- Dimensions: 3.5 x 3.7
Primary bedroom
- Level: Second
- Dimensions: 3.5 x 3.8
Bedroom
- Level: Basement
- Dimensions: 3.3 x 2.75
Bedroom
- Level: Basement
- Dimensions: 3.1 x 3.5
Bedroom 2
- Level: Second
- Dimensions: 3 x 3
Bedroom 2
- Level: Main
- Dimensions: 3.2 x 3.2
Bedroom 3
- Level: Second
- Dimensions: 3.3 x 2.7
Bedroom 3
- Level: Main
- Dimensions: 3.1 x 2.7
Dining room
- Level: Second
- Dimensions: 3.4 x 8.15
Dining room
- Level: Main
- Dimensions: 3.57 x 7
Kitchen
- Level: Second
- Dimensions: 3.9 x 3.3
Kitchen
- Level: Main
- Dimensions: 3.4 x 4
Kitchen
- Level: Basement
- Dimensions: 3.3 x 3.7
Living room
- Level: Main
- Dimensions: 3.57 x 7
Living room
- Level: Second
- Dimensions: 3.4 x 8.15
Living room
- Level: Basement
- Dimensions: 3.1 x 4.7
Heating
- Radiant, Gas
Cooling
- Window Unit(s)
Features
- Separate Hydro Meter, Storage Area Lockers
- Basement: Apartment,Separate Entrance,Finished
- Has fireplace: No
Interior area
- Living area range: 2000-2500 null
Property
Parking
- Total spaces: 8
- Parking features: Private
- Has garage: Yes
Features
- Stories: 2
- Pool features: None
Lot
- Size: 6,000 Square Feet
Details
- Parcel number: 075770016
Construction
Type & style
- Home type: MultiFamily
- Property subtype: Duplex
Materials
- Brick
- Foundation: Block
- Roof: Asphalt Shingle
Utilities & green energy
- Sewer: Sewer
Community & HOA
Location
- Region: Toronto
Financial & listing details
- Annual tax amount: C$7,074
- Date on market: 7/3/2026
Price history
Price history is unavailable.
Public tax history
Tax history is unavailable.
Climate risks
Neighborhood: Long Branch
Nearby schools
GreatSchools rating
No schools nearby
We couldn't find any schools near this home.
- C$900,0004 bd2 ba-- sqft56 41st St, Toronto, ON M8W3N6For Sale

- C$--3 bd1 ba1.3k sqft50 41st St #2, Toronto, ON M8W3N6Off Market
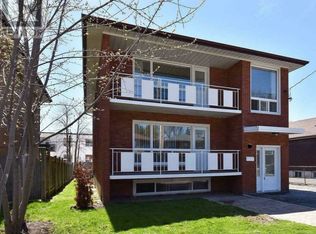
- C$--3 bd1 ba1.3k sqft50 41st St #1, Toronto, ON M8W3N6Off Market
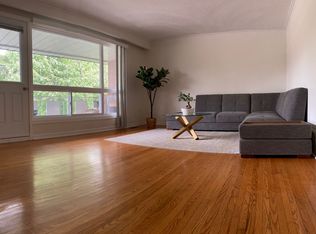
- C$--3 bd1 ba1.3k sqft50 41st St, Toronto, ON M8W3N6Off Market
- C$--2 bd1 ba667 sqft55 42nd St #408, Toronto, ON M8W3P3Off Market
- C$--1 bd1 ba575 sqft55 42nd St #207, Toronto, ON M8W3P3Off Market
- C$2,1991 bd1 ba575 sqft55 42nd St #201, Toronto, ON M8W3P3For Rent
- C$--2 bd1 ba667 sqft55 42nd St #402, Toronto, ON M8W3P3Off Market
Similar homes
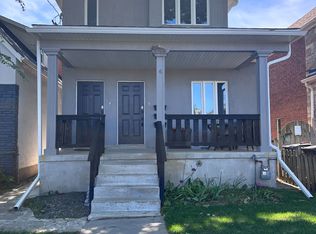
- C$1,499,0007 bd5 ba-- sqft6 Lapp St, Toronto, ON M6N 3W6For Sale
 MLS ID #W13706704, THE REALTY FIRM INC.. TRREB
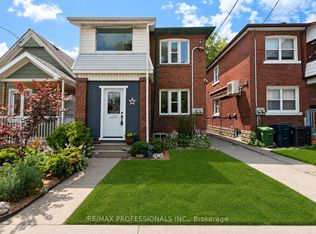
 - C$1,399,0005 bd2 ba-- sqft502 Jane St, Toronto, ON M6S 4A2For Sale
 MLS ID #W13710802, RE/MAX PROFESSIONALS INC.. TRREB
 - C$1,499,0005 bd3 ba-- sqft8 A 19th St N, Toronto, ON M8V 3L3For Sale
 MLS ID #W9347337, NATIONAL COMMERCIAL BROKERAGE REAL ESTATE INC.. TRREB
 - C$1,089,0007 bd3 ba-- sqft586 Browns Line, Toronto, ON M8W 3V5For Sale
 MLS ID #W13682366, RE/MAX PROFESSIONALS INC.. TRREB
 - C$1,599,0005 bd3 ba-- sqft82 Lanark Ave, Toronto, ON M6E 2G4For SaleMLS ID #C13643144, KELLER WILLIAMS REFERRED URBAN REALTY. TRREB
- C$1,599,0005 bd3 ba-- sqft80 Lanark Ave, Toronto, ON M6E 2G4For SaleMLS ID #C13643142, KELLER WILLIAMS REFERRED URBAN REALTY. TRREB
- C$1,500,0007 bd6 ba-- sqft76 Hilldale Rd, Toronto, ON M6N 3Y2For SaleMLS ID #W13539412, RE/MAX ULTIMATE REALTY INC.. TRREB
- C$1,599,9008 bd7 ba-- sqft961 Lakeshore Rd W, Mississauga, ON L5H 1H8For SaleMLS ID #W12909550, RE/MAX GOLD REALTY INC.. TRREB
- C$1,499,0006 bd4 ba-- sqft121 Medland St, Toronto, ON M6P 2N4For SaleMLS ID #W13615228, HOMELIFE/MIRACLE REALTY LTD. TRREB
- C$1,549,0005 bd2 ba-- sqft3056 Parkerhill Rd, Mississauga, ON L5B 1V5For SaleMLS ID #W13211258, ROYAL LEPAGE TERREQUITY REALTY. TRREB
- C$1,599,0005 bd3 ba-- sqft170 Wheeler Ave, Toronto, ON M4L 3V4For SaleMLS ID #E13477422, REAL ESTATE HOMEWARD. TRREB
- C$1,699,0006 bd5 ba-- sqft622 The Queensway Rd, Toronto, ON M8Y 1K3For SaleMLS ID #W13481040, REALTRIS INC.. TRREB
- C$1,619,9905 bd4 ba-- sqft581 Wycliffe Ave, Vaughan, ON L4L 8S8For SaleMLS ID #N13710084, RE/MAX PREMIER INC.. TRREB
- C$899,9005 bd3 ba-- sqft666 Jane St, Toronto, ON M6N 4A7For SaleMLS ID #W13703682, FOREST HILL REAL ESTATE INC.. TRREB
- C$1,499,9008 bd3 ba-- sqft1000 Dundas St W, Toronto, ON M6J 1W6For SaleMLS ID #C13641608, RE/MAX REALTRON REALTY INC.. TRREB
- C$1,388,0005 bd3 ba-- sqft3279 Charlebrook Ct, Mississauga, ON L5L 5B4For SaleMLS ID #W13709004, REALTY ASSOCIATES INC.. TRREB
- C$1,599,0005 bd2 ba-- sqft128 Leacrest Rd, Toronto, ON M4G 1E8For SaleMLS ID #C13665052, RE/MAX CROSSROADS REALTY INC.. TRREB
- C$1,699,9006 bd3 ba-- sqft778 Shaw St, Toronto, ON M6G 3M1For SaleMLS ID #W13658396, Royal LePage Frank Real Estate. TRREB
- C$2,074,9008 bd4 ba-- sqft6 Griggsden Ave, Toronto, ON M9P 2Z5New ConstructionMLS ID #W13659634, RE/MAX HALLMARK REALTY LTD.. TRREB
- C$1,500,0005 bd4 ba-- sqft522 Cummer Ave, Toronto, ON M2K 2L9For SaleMLS ID #C13694364, RE/MAX ATRIUM HOME REALTY. TRREB
