Absolutely Stunning Custom-Built Luxury Home in Prime Etobicoke! This Brand New Detached Home Boasts 4 Spacious Bedrooms, 5 Spa Inspired Bathrooms, and Over 3,190 Sq Ft of Exceptional Living Space. Premium Features Throughout Including a Modern Gourmet Kitchen with Upgraded Cabinetry, Stone Countertops, Gas Line for Stove and BBQ, and 9' Ceilings on Main and Second Floors. Oversized Windows Flood the Home with Natural Light. Enjoy the Convenience of an Elevator from the Basement to the Second Floor, Heated Floors and Towel Bar in the Primary Ensuite, Rough-In for Central Vac, Exterior Security Cameras with Sound, and Upgraded Lighting Throughout. Basement with 3-Piece Bath and Shower. Large 2-Car Garage + 6-Car Driveway. Perfect for Entertaining Inside and Out. A Rare Offering in a Highly Sought-After Location- A Must See!
New construction
C$1,799,000
41 Saint Andrews Blvd, Toronto, ON M9R 1W2
4beds
5baths
Single Family Residence
Built in ----
5,526 Square Feet Lot
$-- Zestimate®
C$--/sqft
C$-- HOA
What's special
- 84 days
- 122
- 7
Zillow last checked:
Listing updated:
Listed by:
THE AGENCY
Source: TRREB,MLS®#: W13601860 Originating MLS®#: Toronto Regional Real Estate Board
Originating MLS®#: Toronto Regional Real Estate BoardFacts & features
Interior
Bedrooms & bathrooms
- Bedrooms: 4
- Bathrooms: 5
Primary bedroom
- Level: Second
- Dimensions: 5.8 x 4.63
Bedroom 2
- Level: Second
- Dimensions: 3.99 x 4.79
Bedroom 3
- Level: Second
- Dimensions: 3.35 x 3.66
Bedroom 4
- Level: Second
- Dimensions: 3.05 x 3.72
Breakfast
- Level: Main
- Dimensions: 2.93 x 4.57
Den
- Level: Main
- Dimensions: 2.74 x 3.05
Dining room
- Level: Main
- Dimensions: 4.3 x 4.88
Family room
- Level: Main
- Dimensions: 4.88 x 5.06
Foyer
- Level: Main
- Dimensions: 0 x 0
Kitchen
- Level: Main
- Dimensions: 2.74 x 4.88
Laundry
- Level: Second
- Dimensions: 0 x 0
Mud room
- Level: Main
- Dimensions: 0 x 0
Heating
- Forced Air, Gas
Cooling
- Central Air
Features
- Flooring: Carpet Free
- Basement: Full
- Has fireplace: Yes
Interior area
- Living area range: 3000-3500 null
Property
Parking
- Total spaces: 8
- Parking features: Private
- Has garage: Yes
Features
- Stories: 2
- Pool features: None
Lot
- Size: 5,526 Square Feet
Details
- Parcel number: 073940272
Construction
Type & style
- Home type: SingleFamily
- Property subtype: Single Family Residence
Materials
- Brick Front, Stone
- Foundation: Poured Concrete
- Roof: Unknown
Condition
- New construction: Yes
Utilities & green energy
- Sewer: Sewer
Community & HOA
Location
- Region: Toronto
Financial & listing details
- Date on market: 7/24/2026
Price history
Price history is unavailable.
Public tax history
Tax history is unavailable.
Climate risks
Neighborhood: Kingsview Village
Nearby schools
GreatSchools rating
No schools nearby
We couldn't find any schools near this home.
Similar homes
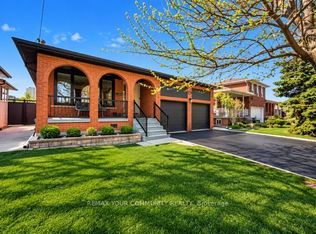
- C$1,630,0005 bd4 ba-- sqft32 Ashmount Cres, Toronto, ON M9R 1C7For Sale
 MLS ID #W13788960, JDL REALTY INC.. TRREB
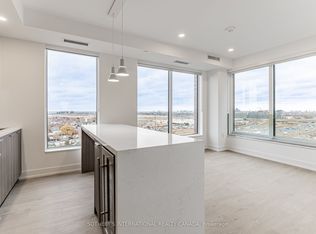
 - C$1,829,9995 bd4 ba-- sqft17 Exbury Rd, Toronto, ON M3M 1P6For Sale
 MLS ID #W13870836, RIGHT AT HOME REALTY INC.. TRREB
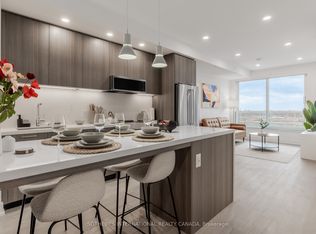
 - C$1,749,0004 bd4 ba-- sqft101 Cannon Rd, Toronto, ON M8Y 1S2For Sale
 MLS ID #W13839108, EXP REALTY. TRREB
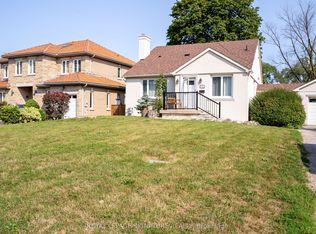
 - C$1,769,0003 bd2 ba-- sqft125 Pinewood Ave, Toronto, ON M6C 2V4For Sale
 MLS ID #C13865506, RE/MAX REALTRON REALTY INC.. TRREB
