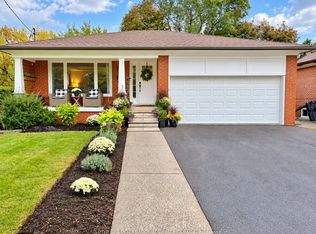
Don't Miss This Exceptional Income Property! Bright and spacious, this impressive 4-bedroom home features a fully finished 2-bedroom basement apartment with a separate entrance-perfect for additional rental income or extended family. Ideally located in one of Etobicoke's most sought-after neighbourhoods, the property also offers a custom-built oversized garage with a loft and walkout to the backyard, beautifully landscaped stone grounds, and an inviting inground pool. A bright main entrance with a skylight adds to the home's warm and welcoming appeal.
For sale
C$1,362,000
14 Wareside Rd, Toronto, ON M9C 3B2
6beds
2baths
Single Family Residence
Built in ----
5,632 Square Feet Lot
$-- Zestimate®
C$--/sqft
C$-- HOA
What's special
Bright and spaciousWalkout to the backyardBeautifully landscaped stone groundsInviting inground poolWarm and welcoming appeal
- 52 days
- 35
- 0
Zillow last checked:
Listing updated:
Listed by:
THE AGENCY
Source: TRREB,MLS®#: W13730182 Originating MLS®#: Toronto Regional Real Estate Board
Originating MLS®#: Toronto Regional Real Estate BoardFacts & features
Interior
Bedrooms & bathrooms
- Bedrooms: 6
- Bathrooms: 2
Heating
- Forced Air, Gas
Cooling
- Central Air
Features
- Flooring: Carpet Free
- Basement: Apartment,Walk-Up Access
- Has fireplace: No
Interior area
- Living area range: 1100-1500 null
Property
Parking
- Total spaces: 3
- Parking features: Private
- Has attached garage: Yes
Features
- Has private pool: Yes
- Pool features: In Ground
Lot
- Size: 5,632 Square Feet
Details
- Parcel number: 074330125
Construction
Type & style
- Home type: SingleFamily
- Architectural style: Bungalow-Raised
- Property subtype: Single Family Residence
Materials
- Aluminum Siding, Brick
- Foundation: Concrete Block
- Roof: Asphalt Shingle
Utilities & green energy
- Sewer: Sewer
Community & HOA
Location
- Region: Toronto
Financial & listing details
- Annual tax amount: C$5,403
- Date on market: 9/1/2026
Price history
Price history is unavailable.
Public tax history
Tax history is unavailable.
Climate risks
Neighborhood: Etobicoke West Mall
Nearby schools
GreatSchools rating
No schools nearby
We couldn't find any schools near this home.

Similar homes
- C$1,389,0005 bd2 ba-- sqft53 Burrows Ave, Toronto, ON M9B 4W8For Sale
 MLS ID #W13757370, Initia Real Estate. TRREB
 - C$1,399,9005 bd3 ba-- sqft37 Birchleaf Cres, Toronto, ON M9R 2L5For Sale
 MLS ID #W13754952, RE/MAX PROFESSIONALS INC.. TRREB
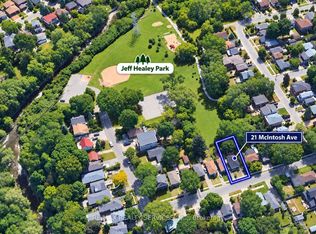
 - C$1,319,0005 bd4 ba-- sqft21 McIntosh Ave, Toronto, ON M8Y 3E1For Sale
 MLS ID #W13751244, RE/MAX REALTY SERVICES INC.. TRREB
 - C$1,599,0004 bd3 ba-- sqft29 Woodbank Rd, Toronto, ON M9B 5C3For Sale
 MLS ID #W13842346, SOTHEBY'S INTERNATIONAL REALTY CANADA. TRREB
