Move-In ready 3+3 bedroom bungalow on a premium 45' x 130' lot on a quiet street! Features incredible curb appeal, 2-car garage, and a spacious layout with hardwood floors, pot lights, and a Caesarstone kitchen that walks out to a private side solarium. Fully finished, self-contained professionaly finished basement apartment with separate entrance, large kitchen, and huge Rec room, Ideal for rental income or an In-law suite. Major upgrades include a New Furnace & newer A/C, new Windows, newer Roof, and new Entry doors and Garage doors. Fully upgraded and updated. This beautiful home is nestled in a mature, central neighborhood close to top schools, parks, transit, and highways. Flexible closing available!
For sale
C$1,295,000
19 Hamer Blvd, Toronto, ON M9R 4A8
6beds
3baths
Single Family Residence
Built in ----
5,861 Square Feet Lot
$-- Zestimate®
C$--/sqft
C$-- HOA
What's special
Quiet streetIncredible curb appealSpacious layoutHardwood floorsPot lightsCaesarstone kitchenSeparate entrance
- 24 days
- 33
- 1
Zillow last checked:
Listing updated:
Listed by:
REMAX YOUR COMMUNITY REALTY
Source: TRREB,MLS®#: W13807028 Originating MLS®#: Toronto Regional Real Estate Board
Originating MLS®#: Toronto Regional Real Estate BoardFacts & features
Interior
Bedrooms & bathrooms
- Bedrooms: 6
- Bathrooms: 3
Primary bedroom
- Level: Main
- Dimensions: 5 x 3.5
Bedroom
- Level: Basement
- Dimensions: 0 x 0
Bedroom 2
- Level: Basement
- Dimensions: 0 x 0
Bedroom 2
- Level: Main
- Dimensions: 4 x 3.1
Bedroom 3
- Level: Main
- Dimensions: 4 x 3.5
Bedroom 3
- Level: Basement
- Dimensions: 0 x 0
Dining room
- Level: Main
- Dimensions: 4 x 3.4
Kitchen
- Level: Basement
- Dimensions: 0 x 0
Kitchen
- Level: Main
- Dimensions: 4.8 x 3.6
Laundry
- Level: Basement
- Dimensions: 0 x 0
Living room
- Level: Main
- Dimensions: 5.5 x 4
Recreation
- Level: Basement
- Dimensions: 0 x 0
Other
- Level: Main
- Dimensions: 3.4 x 3.5
Heating
- Forced Air, Gas
Cooling
- Central Air
Appliances
- Included: Water Heater Owned
Features
- Central Vacuum, In-Law Suite
- Basement: Apartment,Finished with Walk-Out,Separate Entrance
- Has fireplace: Yes
Interior area
- Living area range: 1500-2000 null
Video & virtual tour
Property
Parking
- Total spaces: 8
- Parking features: Private Double, Garage Door Opener
- Has garage: Yes
Features
- Patio & porch: Patio, Porch
- Exterior features: Landscaped
- Pool features: None
Lot
- Size: 5,861 Square Feet
- Features: Fenced Yard, Golf, Park, Public Transit, Rec./Commun.Centre, School, Rectangular Lot
Details
- Additional structures: Garden Shed
- Parcel number: 073930234
Construction
Type & style
- Home type: SingleFamily
- Architectural style: Bungalow
- Property subtype: Single Family Residence
Materials
- Brick, Stone
- Foundation: Concrete
- Roof: Asphalt Shingle
Utilities & green energy
- Sewer: Sewer
Community & HOA
Community
- Security: Carbon Monoxide Detector(s), Smoke Detector(s)
Location
- Region: Toronto
Financial & listing details
- Annual tax amount: C$4,500
- Date on market: 9/20/2026
Price history
Price history is unavailable.
Public tax history
Tax history is unavailable.
Climate risks
Neighborhood: Kingsview Village
Nearby schools
GreatSchools rating
No schools nearby
We couldn't find any schools near this home.

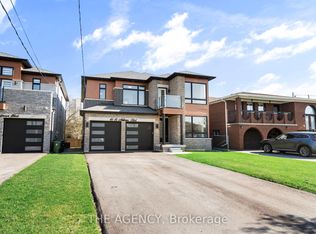
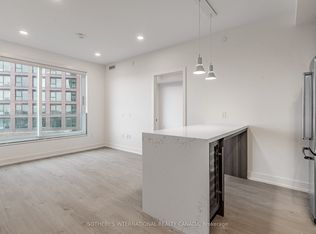
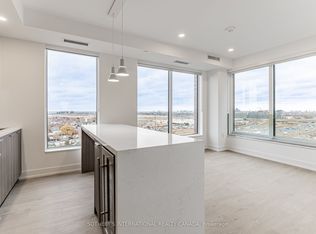
Similar homes
- C$1,297,0005 bd2 ba-- sqft16 Warbeck Pl, Toronto, ON M9R 3C3For Sale
 MLS ID #W13879012, RE/MAX REALTY ENTERPRISES INC.. TRREB
 - C$1,129,9005 bd3 ba-- sqft56 Lovilla Blvd, Toronto, ON M9M 1C5For Sale
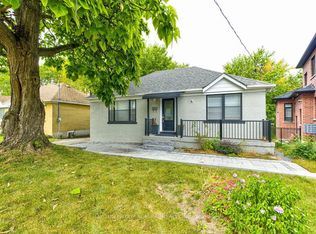 MLS ID #W13863564, SUTTON GROUP-ADMIRAL REALTY INC.. TRREB
 - C$1,199,0005 bd2 ba-- sqft66 Decarie Cir, Toronto, ON M9B 3J3For Sale
 MLS ID #W13871702, REMAX YOUR COMMUNITY REALTY. TRREB
 - C$809,0006 bd2 ba-- sqft23 Chalkfarm Dr, Toronto, ON M3L 1L1For Sale
 MLS ID #W14030956, SUTTON GROUP-ADMIRAL REALTY INC.. TRREB
