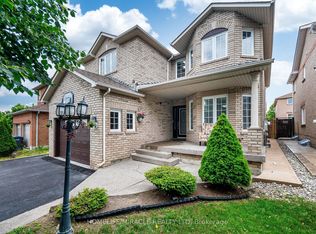
** 2 BEDROOM LEGAL BASEMENT - RENTED** Stunning Detached Home. Welcome to this freshly painted, sun-filled 4-bedroom, 3-bathroom detached home featuring a fully legal 2-bedroom, 2-bathroom basement suite. Soaring 9-foot ceilings on the main floor, Double-door entry into a bright, open-concept layout Combined living and dining room flows into a spacious family room. Upgraded kitchen with granite countertops and new hood Primary suite with dual walk-in closets Generously sized bedrooms throughout. Convenient second-floor laundry, Fresh paint and pot lights inside and out. Parking for 5 vehicles. Location Nestled in the prestigious Credit Valley neighborhood. Steps from Eldorado Park, top-rated schools, and easy highway access.
For sale
C$1,369,000
14 Bonnie Braes Dr, Brampton, ON L6Y 0X4
6beds
5baths
Single Family Residence
Built in ----
3,778 Square Feet Lot
$-- Zestimate®
C$--/sqft
C$-- HOA
What's special
Freshly paintedDouble-door entryBright open-concept layoutSpacious family roomNew hoodGenerously sized bedrooms throughoutConvenient second-floor laundry
- 13 days |
- 20 |
- 0 |
Zillow last checked:
Listing updated:
Listed by:
HOMELIFE/MIRACLE REALTY LTD
Source: TRREB,MLS®#: W13605398 Originating MLS®#: Toronto Regional Real Estate Board
Originating MLS®#: Toronto Regional Real Estate BoardFacts & features
Interior
Bedrooms & bathrooms
- Bedrooms: 6
- Bathrooms: 5
Heating
- Forced Air, Gas
Cooling
- Central Air
Appliances
- Included: Water Heater
Features
- Flooring: Carpet Free
- Basement: Apartment,Separate Entrance,Walk-Up Access,Finished
- Has fireplace: Yes
- Fireplace features: Insert
Interior area
- Living area range: 2000-2500 null
Property
Parking
- Total spaces: 6
- Parking features: Front Yard Parking, Garage Door Opener
- Has garage: Yes
Features
- Stories: 2
- Patio & porch: Porch
- Pool features: None
Lot
- Size: 3,778 Square Feet
Details
- Parcel number: 140862754
Construction
Type & style
- Home type: SingleFamily
- Property subtype: Single Family Residence
Materials
- Brick
- Foundation: Concrete
- Roof: Asphalt Shingle
Utilities & green energy
- Sewer: Sewer
Community & HOA
Location
- Region: Brampton
Financial & listing details
- Annual tax amount: C$9,425
- Date on market: 7/25/2026
H
HOMELIFE/MIRACLE REALTY LTD
By pressing Contact Agent, you agree that the real estate professional identified above may call/text you about your search, which may involve use of automated means and pre-recorded/artificial voices. You don't need to consent as a condition of buying any property, goods, or services. Message/data rates may apply. You also agree to our Terms of Use. Zillow does not endorse any real estate professionals. We may share information about your recent and future site activity with your agent to help them understand what you're looking for in a home.
Price history
Price history is unavailable.
Public tax history
Tax history is unavailable.
Climate risks
Neighborhood: Credit Valley
Nearby schools
GreatSchools rating
No schools nearby
We couldn't find any schools near this home.
- C$1,999,9007 bd6 ba-- sqft8833 Creditview Rd, Brampton, ON L6Y0X3For Sale
- C$--2 bd1 ba800 sqft104 Lloyd Sanderson Dr #2, Brampton, ON L6Y0X2Off Market
- C$879,9004 bd3 ba1.7k sqft50 Bonnie Braes Dr, Brampton, ON L6Y0Y5Pending

- C$2,099,9004 bd5 ba-- sqft5 Natural Ter, Brampton, ON L6Y6A5For Sale
- C$---- bd-- ba-- sqft42 Arrowpoint Dr, Brampton, ON L6Y0Y8Off Market
- C$--1 bd1 ba-- sqft6 Berkwood Holw #BASEMENT, Brampton, ON L6Y0X6Off Market
- C$--1 bd1 ba-- sqft6 Berkwood Holw, Brampton, ON L6Y0X6Off Market
- C$3,6504 bd4 ba-- sqft32 Fallmeadow Cir, Brampton, ON L6Y0Y8For Rent
Similar homes
- C$1,299,0006 bd5 ba-- sqft180 Bonnie Braes Dr, Brampton, ON L6Y 5Y7For Sale
 MLS ID #W13461320, HOMELIFE/MIRACLE REALTY LTD. TRREB
 - C$1,175,0006 bd4 ba-- sqft5 Butlermere Dr, Brampton, ON L6Y 4S1For Sale
 MLS ID #W13568502, HOMELIFE/MIRACLE REALTY LTD. TRREB
 - C$1,199,9007 bd4 ba-- sqft72 Lockwood Rd, Brampton, ON L6Y 5C6For Sale
 MLS ID #W13548202, HOMELIFE/MIRACLE REALTY LTD. TRREB
 - C$1,099,0004 bd3 ba-- sqft13 Alboreto Way, Brampton, ON L6X 0N5For Sale
 MLS ID #W13647930, RE/MAX GOLD REALTY INC.. TRREB
 - C$1,394,0005 bd4 ba-- sqft104 Southlake Blvd, Brampton, ON L6V 4P2For SaleMLS ID #W13595990, AVILA REALTY GROUP INC.. TRREB
- C$891,0005 bd4 ba-- sqft36 Letty Ave, Brampton, ON L6Y 4T3For SaleMLS ID #W13626918, HOMELIFE/MIRACLE REALTY LTD. TRREB
- C$1,089,0006 bd6 ba-- sqft25 Sheepberry Ter, Brampton, ON L7A 2B6For SaleMLS ID #W13619674, RE/MAX REAL ESTATE CENTRE INC.. TRREB
- C$1,265,0006 bd5 ba-- sqft424 Barber Dr, Halton Hills, ON L7G 0A5For SaleMLS ID #W13608814, NEWGEN REALTY EXPERTS. TRREB
- C$1,269,9997 bd5 ba-- sqft21 Castle Mountain Dr, Brampton, ON L6R 2W9For SaleMLS ID #W13637424, RE/MAX EXCELLENCE REAL ESTATE. TRREB
- C$1,399,9007 bd6 ba-- sqft71 Skyvalley Dr, Brampton, ON L6P 3B7For SaleMLS ID #W13629038, HOMELIFE/MIRACLE REALTY LTD. TRREB
- C$699,0004 bd3 ba-- sqft118 Nathaniel Cres, Brampton, ON L6Y 5M3For SaleMLS ID #W13644886, RE/MAX OPTIMUM REALTY. TRREB
- C$988,0004 bd4 ba-- sqft12 Fitzgibson St, Brampton, ON L6Y 5Y5For SaleMLS ID #W13576144, RE/MAX SKYWAY REALTY INC.. TRREB
- C$1,249,9005 bd5 ba-- sqft14 Beckenham Rd, Brampton, ON L6P 2L7For SaleMLS ID #W13627280, RE/MAX GOLD REALTY INC.. TRREB
- C$1,199,0006 bd6 ba-- sqft20 Addiscott St, Brampton, ON L6R 0X8For SaleMLS ID #W13583054, HOMELIFE/MIRACLE REALTY LTD. TRREB
- C$1,399,9005 bd4 ba-- sqft4174 Rossland Cres, Mississauga, ON L5L 4B5For SaleMLS ID #W13420322, FOREST HILL REAL ESTATE INC.. TRREB
- C$1,369,9507 bd5 ba-- sqft4 Fossil St, Brampton, ON L6P 3G6For SaleMLS ID #W13456462, HOMELIFE SILVERCITY REALTY INC.. TRREB
- C$1,524,9008 bd6 ba-- sqft17 Monarch Dr, Halton Hills, ON L7G 0H9For SaleMLS ID #W13627512, NEWGEN REALTY EXPERTS. TRREB
- C$1,129,0003 bd4 ba1.5k sqft7389 Banffshire Ct, Mississauga, ON L5N 7Z9For SaleMLS ID #40850110, Sonia Jain, Salesperson, RE/MAX Realty Specialists Inc.. ITSO
- C$1,299,0006 bd4 ba-- sqft116 Morningside Dr N, Halton Hills, ON L7G 0M2For SaleMLS ID #W12990858, FLOWER CITY SIGNATURE REALTY INC.. TRREB
- C$1,189,9005 bd4 ba-- sqft103 Whitchurch Mews, Mississauga, ON L5A 4B2For SaleMLS ID #W13645684, CENTURY 21 PEOPLE`S CHOICE REALTY INC.. TRREB
