Welcome to this beautifully maintained 3 bedroom, 4 bathroom home nestled in a family friendly neighbourhood close to schools, shopping, parks and everyday amenities. The bright and spacious open-concept main floor features hardwood flooring throughout and a welcoming family room that seamlessly flows into the eat-in kitchen, complete with a centre island - perfect for entertaining and everyday living. Retreat to the generous primary bedroom featuring his-and-hers closets and a private 4 piece ensuite with a glass-enclosed shower. The third bedroom offers a walkout to a private balcony, creating the perfect spot to enjoy your morning coffee or unwind in the evening. The finished basement boasts incredible versatility with a separate entrance, additional bedroom, full kitchen with island, laminate flooring, and pot lights throughout - ideal for extended family, guests or potential in-law accommodations. With parking for 3 vehicles (2 car garage plus 1 driveway), functional for living spaces, and a desirable location in a family oriented community, this home offers the perfect blend of comfort, convenience and value.
Pending
C$879,900
50 Bonnie Braes Dr, Brampton, ON L6Y 0Y5
4beds
1,722sqft
Single Family Residence, Residential
Built in ----
2,359 Square Feet Lot
$-- Zestimate®
C$511/sqft
C$-- HOA
What's special
Hardwood flooring throughoutWelcoming family roomEat-in kitchenCentre islandGenerous primary bedroomHis-and-hers closetsPrivate balcony
- 57 days |
- 4 |
- 0 |
Zillow last checked:
Listing updated:
Listed by:
Bain Thompson, Salesperson,
SUTTON GROUP SUMMIT REALTY INC BROKERAGE
Source: ITSO,MLS®#: 40840782Originating MLS®#: Cornerstone Association of REALTORS®
Facts & features
Interior
Bedrooms & bathrooms
- Bedrooms: 4
- Bathrooms: 3
- Full bathrooms: 2
- 1/2 bathrooms: 1
- Main level bathrooms: 1
Other
- Description: 4 Pc Ensuite, His/Her Closets
- Features: 4-Piece
- Level: Second
Bedroom
- Description: Window, Closet
- Level: Second
Bedroom
- Description: W/o to Balcony, Closet
- Level: Second
Bedroom
- Description: Double Closet
- Level: Basement
Bathroom
- Features: 2-Piece
- Level: Main
Bathroom
- Description: 4 pc bath
- Features: 4-Piece
- Level: Second
Other
- Description: 4 Pc Ensuite
- Features: 4-Piece
- Level: Second
Family room
- Description: Open Concept, Combined W/Kitchen, Hardwood Floor
- Level: Main
Kitchen
- Description: Open Concept, Eat-In Kitchen, Centre Island
- Level: Main
Kitchen
- Description: Centre Island
- Level: Basement
Living room
- Description: Hardwood Floor, Large Window
- Level: Main
Living room
- Description: Pot Lights, Laminate Floor
- Level: Basement
Heating
- Forced Air, Natural Gas
Cooling
- Central Air
Appliances
- Included: Built-in Microwave, Dishwasher, Dryer, Refrigerator, Stove, Washer
- Laundry: In Basement, Main Level
Features
- Central Vacuum, Other
- Basement: Full,Finished
- Has fireplace: No
Interior area
- Total structure area: 1,722
- Total interior livable area: 1,722 sqft
- Finished area above ground: 1,722
Property
Parking
- Total spaces: 3
- Parking features: Attached Garage, Lane/Alley Parking
- Attached garage spaces: 2
- Uncovered spaces: 1
Features
- Stories: 2
- Frontage type: North
- Frontage length: 25.99
Lot
- Size: 2,359 Square Feet
- Dimensions: 25.99 x 90.78
- Features: Urban, Public Transit
Details
- Parcel number: 140864303
- Zoning: A1
Construction
Type & style
- Home type: SingleFamily
- Property subtype: Single Family Residence, Residential
- Attached to another structure: Yes
Materials
- Brick
- Foundation: Unknown
- Roof: Asphalt Shing
Condition
- 6-15 Years
- New construction: No
Utilities & green energy
- Sewer: Sewer (Municipal)
- Water: Municipal-Metered
Community & HOA
Location
- Region: Brampton
Financial & listing details
- Price per square foot: C$511/sqft
- Annual tax amount: C$6,931
- Date on market: 6/17/2026
- Inclusions: Built-in Microwave, Central Vac, Dishwasher, Dryer, Refrigerator, Stove, Washer, 2 Fridges, 2 Stoves, Dishwasher In Main Floor Kitchen, 2 Washers & 2 Dryers, Existing Electrical Light Fixtures, Central Air conditioning & Equipment, Central Vacuum & Attachments
- Exclusions: Existing Window Coverings, Curtain Rods & Bird Bath
Price history
| Date | Event | Price |
|---|---|---|
| 7/20/2026 | Pending sale | C$879,900C$511/sqft |
Source: ITSO #40840782 Report a problem | ||
| 7/19/2026 | Listed for sale | C$879,900C$511/sqft |
Source: ITSO #40840782 Report a problem | ||
| 7/9/2026 | Contingent | C$879,900C$511/sqft |
Source: ITSO #40840782 Report a problem | ||
| 6/17/2026 | Listed for sale | C$879,900C$511/sqft |
Source: ITSO #40840782 Report a problem | ||
Public tax history
Tax history is unavailable.
Climate risks
Neighborhood: Credit Valley
Nearby schools
GreatSchools rating
No schools nearby
We couldn't find any schools near this home.
- C$1,199,0004 bd4 ba-- sqft54 Chesterwood Cres, Brampton, ON L6Y0Z4For Sale

- C$--2 bd1 ba800 sqft38 Fallmeadow Cir #2, Brampton, ON L6Y0Y8Off Market

- C$1,369,0006 bd5 ba-- sqft14 Bonnie Braes Dr, Brampton, ON L6Y0X4For Sale
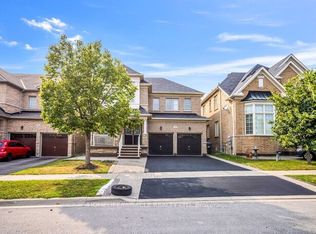
- C$---- bd-- ba-- sqft42 Arrowpoint Dr, Brampton, ON L6Y0Y8Off Market
- C$--2 bd2 ba900 sqft21 Arrowpoint Dr #2, Brampton, ON L6Y0Y9Off Market
- C$--2 bd1 ba1.2k sqft9 Arrowpoint Dr #2, Brampton, ON L6Y0Y9Off Market
- C$--4 bd3 ba2.5k sqft6 Washington Ct #2, Brampton, ON L6Y0Y2Off Market
- C$--4 bd3 ba2.5k sqft6 Washington Ct, Brampton, ON L6Y0Y2Off Market
Similar homes
- C$899,0003 bd2 ba1.4k sqft37 Blackthorn Ln, Brampton, ON L6V 3K7For Sale
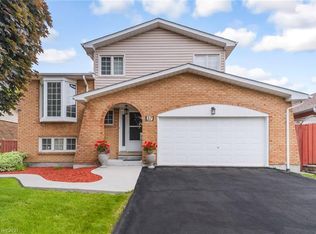 MLS ID #40846195, Kiran Kumar, Salesperson, HOMELIFE MIRACLE REALTY LTD. ITSO
 - C$799,9005 bd2 ba1.2k sqft39 McGilvray Cres, Halton Hills, ON L7G 1L7For Sale
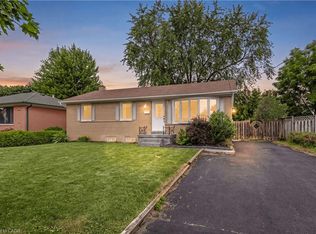 MLS ID #40855663, Lisa Hartsink, Broker of Record, Coldwell Banker Elevate Realty, Brokerage. ITSO
 - C$820,0003 bd4 ba1.4k sqft8 Sparrow Ct, Brampton, ON L6Y 3P3For Sale
 MLS ID #40841293, Justin Jeffery, Salesperson, Royal Lepage Real Estate Associates. ITSO
 - C$849,9003 bd2 ba1.3k sqft21 Richvale Dr S, Brampton, ON L6Z 1M2For Sale
 MLS ID #40840048, Leslie Brafield, Salesperson, RE/MAX Realty Specialists Inc.. ITSO
 - C$950,0004 bd4 ba1.8k sqft7 Bramoak Cres, Brampton, ON L7A 1T7For SaleMLS ID #40838645, Lydia Robertson, Salesperson, CENTURY 21 MILLENNIUM INC. ITSO
- C$739,0003 bd2 ba1.1k sqft24 Bramhall Cir, Brampton, ON L6V 2G4For SaleMLS ID #40853358, Jeff Ham, Salesperson, REVEL Realty Inc. ITSO
- C$975,0004 bd4 ba1.8k sqft20 Mansfield St, Brampton, ON L6S 2Y4For SaleMLS ID #40847142, Christopher John Hoage, Salesperson, RE/MAX Twin City Realty Inc.. ITSO
- C$1,049,0006 bd4 ba2.3k sqft31 Castlehill Rd, Brampton, ON L6X 4E3For SaleMLS ID #40839441, Bryan Jaskolka, Salesperson, CMI REAL ESTATE INC. ITSO
- C$899,0004 bd4 ba1.7k sqft56 Seedhouse Rd #83, Brampton, ON L6R 3Z5For SaleMLS ID #40839346, Bryan Jaskolka, Salesperson, CMI REAL ESTATE INC. ITSO
- C$1,024,9005 bd4 ba2.5k sqft8 Cochrane Ave, Brampton, ON L6Z 4J4For SaleMLS ID #40852713, Jeff Ham, Salesperson, REVEL Realty Inc. ITSO
- C$775,0004 bd2 ba1.6k sqft26 Jameson Cres, Brampton, ON L6S 3W3For SaleMLS ID #40841026, Amanda King, Broker Manager, RE/MAX REAL ESTATE CENTRE INC.. ITSO
- C$1,099,0003 bd4 ba2k sqft10 Klemscott Rd, Brampton, ON L7A 0P5For SaleMLS ID #40839689, Mike Desormeaux, Salesperson, Rock Star Real Estate Inc.. ITSO
- C$749,9903 bd3 ba1.5k sqft42 Keppel Cir, Brampton, ON L7A 5L1For SaleMLS ID #40854667, Michael Nasarzewski, Broker, RE/MAX Realty Specialists Inc.. ITSO
- C$995,0003 bd3 ba1.7k sqft5184 Red Brush Dr, Mississauga, ON L4Z 3Z8For SaleMLS ID #40854130, Rayo Irani, Broker, RE/MAX Aboutowne Realty Corp.. ITSO
- C$949,0004 bd4 ba1.6k sqft993 Lucerne Cres, Mississauga, ON L5C 3X6For SaleMLS ID #40845948, Bryan Jaskolka, Salesperson, CMI REAL ESTATE INC. ITSO
- C$899,9004 bd4 ba1.2k sqft2393 Curtis Rd, Burlington, ON L7L 7M4For SaleMLS ID #40839120, Michael St. Jean, Salesperson, Michael St. Jean Realty Inc.. ITSO
- C$820,0003 bd3 ba1.6k sqft3370 Redpath Cir, Mississauga, ON L5N 8R1For SaleMLS ID #40851065, Glen Cronin, Salesperson, RE/MAX Realty Specialists Inc.. ITSO
- C$899,9883 bd2 ba1.2k sqft629 Symons Cross, Milton, ON L9T 7S2For SaleMLS ID #40850147, Violeta Vasic Stankovic, Salesperson, RE/MAX Realty Specialists Inc.. ITSO
- C$1,099,9996 bd4 ba1.8k sqft911 Golden Farmer Way, Mississauga, ON L5W 1A8For SaleMLS ID #40847341, Syed Rizvi, Broker, Re/Max GOLD REALTY INC. ITSO
- C$624,9003 bd1 ba1.1k sqft16 Woodward Ave, Brampton, ON L6V 1K1For SaleMLS ID #40842090, Shannon Sullivan, Broker, RE/MAX Escarpment Realty Inc.. ITSO
