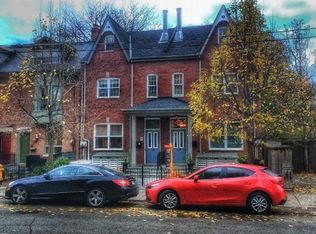
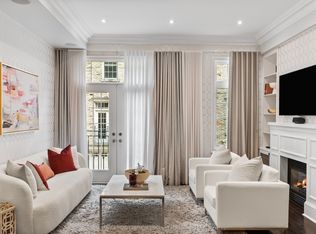
Welcome to this beautiful Cabbagetown home, where the feeling of peace and tranquility greet you the moment you walk through the front door. This exceptional home is perfectly suited for the professional couple or wonderful single seeking a carefree turnkey lifestyle with designer finishes throughout. Step into the inviting foyer featuring elegant mosaic tile flooring, a convenient coat closet, and a stylish two-piece powder room. The gourmet kitchen is a chef's dream, showcasing premium stainless steel appliances, quartz countertops, a breakfast bar, a bright eat-in area and stunning mural direct from Italy. The main floor features soaring ceilings and a dramatic two-storey lightwell above the dining room table. It is an ideal entertainment space flowing directly to the back deck. Walk out to the spacious deck overlooking a beautifully landscaped, mature garden that leads to the detached one-car garage. Surrounded by mature trees and a privacy-fenced yard, this tranquil outdoor retreat feels like a private cottage in the heart of the city. Upstairs, the luxurious primary suite features a vaulted ceiling, custom built-in closets, a walk-in closet, and a spa-inspired ensuite complete with an oversized glass shower. The second bedroom, currently used as a home office/lounge area, offers a cozy fireplace, double closets, and picturesque views of the rear garden. The peaceful and inviting lower level boasts impressive ceiling height and includes a spacious bright third bedroom, an oversized family room with a walkout to the backyard, a three-piece bathroom, and a dedicated laundry room-ideal for guests, family living, or additional workspace. Meticulously maintained and gutted all new in 2020. This home offers true peace of mind with 2 new roofs (house and garage), new deck, and numerous improvements. A rare opportunity to own a beautifully designed, move-in-ready home in one of Toronto's most sought-after neighbourhoods. ...see it...feel it...experience it!
For sale
C$1,895,000
7 Bowman St, Toronto, ON M4X 1V1
3beds
3baths
Townhouse
Built in ----
2,312 Square Feet Lot
$-- Zestimate®
C$--/sqft
C$-- HOA
What's special
Inviting foyerElegant mosaic tile flooringStylish two-piece powder roomGourmet kitchenPremium stainless steel appliancesQuartz countertopsBreakfast bar
- 12 days
- 40
- 1
Zillow last checked:
Listing updated:
Listed by:
ROYAL LEPAGE REAL ESTATE SERVICES LTD.
Source: TRREB,MLS®#: C13760076 Originating MLS®#: Toronto Regional Real Estate Board
Originating MLS®#: Toronto Regional Real Estate BoardFacts & features
Interior
Bedrooms & bathrooms
- Bedrooms: 3
- Bathrooms: 3
Primary bedroom
- Level: Second
- Dimensions: 4.2 x 4.02
Bedroom 2
- Level: Second
- Dimensions: 4.93 x 4.3
Bedroom 3
- Level: Lower
- Dimensions: 4.14 x 4.45
Breakfast
- Level: Main
- Dimensions: 6.46 x 2.5
Dining room
- Level: Main
- Dimensions: 3.56 x 3.59
Family room
- Level: Lower
- Dimensions: 5.82 x 4.45
Foyer
- Level: Main
- Dimensions: 1.29 x 3.14
Kitchen
- Level: Main
- Dimensions: 6.46 x 2.5
Laundry
- Level: Lower
- Dimensions: 2.16 x 2.4
Living room
- Level: Main
- Dimensions: 4.9 x 4.29
Heating
- Forced Air, Gas
Cooling
- Central Air, Wall Unit(s)
Appliances
- Included: Built-In Oven, Water Heater Owned
Features
- Central Vacuum, In-Law Capability
- Basement: Finished with Walk-Out,Full,Walk-Out Access
- Has fireplace: Yes
Interior area
- Living area range: 1500-2000 null
Video & virtual tour
Property
Parking
- Total spaces: 1
- Parking features: Lane, Garage Door Opener
- Has garage: Yes
Features
- Stories: 2
- Patio & porch: Deck, Patio
- Exterior features: Landscaped, Privacy
- Pool features: None
Lot
- Size: 2,312 Square Feet
- Features: Irregular Lot
Details
- Parcel number: 210840298
Construction
Type & style
- Home type: Townhouse
- Property subtype: Townhouse
Materials
- Brick
- Foundation: Concrete
- Roof: Rolled/Hot Mop
Utilities & green energy
- Sewer: Sewer
Community & HOA
Location
- Region: Toronto
Financial & listing details
- Annual tax amount: C$9,315
- Date on market: 9/9/2026
Price history
Price history is unavailable.
Public tax history
Tax history is unavailable.
Climate risks
Neighborhood: Cabbagetown
Nearby schools
GreatSchools rating
No schools nearby
We couldn't find any schools near this home.

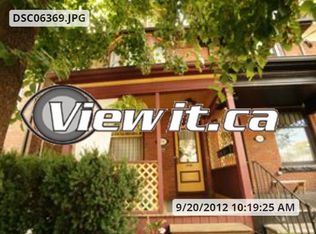
Similar homes
- C$1,735,0003 bd2 ba-- sqft6 Bowman St, Toronto, ON M4X 1T9For Sale
 MLS ID #C13766518, SOTHEBY'S INTERNATIONAL REALTY CANADA. TRREB
 - C$1,549,0004 bd3 ba-- sqft68 Boulton Ave, Toronto, ON M4M 0B5For Sale
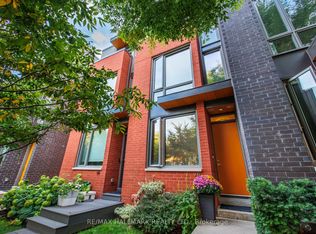 MLS ID #E13780610, RE/MAX HALLMARK REALTY LTD.. TRREB
 - C$1,890,0004 bd3 ba-- sqft29 Highbourne Rd, Toronto, ON M5P 2J1For Sale
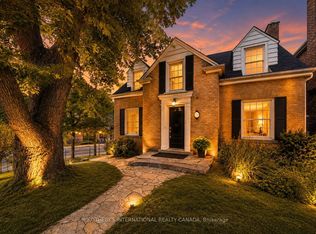 MLS ID #C13795756, SOTHEBY'S INTERNATIONAL REALTY CANADA. TRREB
 - C$1,799,0003 bd3 ba-- sqft208A Merton St, Toronto, ON M4S 1A1For Sale
 MLS ID #C13584830, ROYAL LEPAGE REAL ESTATE SERVICES HEAPS ESTRIN TEAM. TRREB
