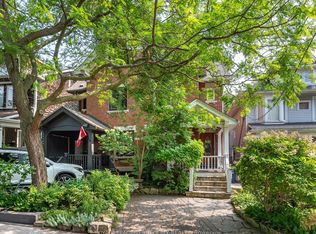
555 Castlefield Ave offers the perfect blend of character, comfort, and everyday functionality in the heart of prestigious North Forest Hill. This charming detached home features 3+1 bedrooms & 4 bathrooms. Bright and spacious principal rooms provide an easy flow for both family living and entertaining, while the walkout to a private deck creates the perfect spot for outdoor dining and relaxing. Upstairs, two of the bedrooms enjoy direct access to a private terrace-an inviting spot for quiet early mornings, a coffee, or unwinding at the end of the day. The finished lower level, complete with an additional bedroom, offers plenty of flexibility for a guest suite, home office, gym, or growing family. Ideally located just steps from neighbourhood cafés, top-rated schools, parks, and public transit, this is a wonderful opportunity to call one of Toronto's most sought-after family-friendly neighbourhoods home.
For sale
C$1,899,000
555 Castlefield Ave, Toronto, ON M5N 1L7
4beds
4baths
Single Family Residence
Built in ----
2,400 Square Feet Lot
$-- Zestimate®
C$--/sqft
C$-- HOA
What's special
Detached homePrivate deckPrivate terraceFinished lower level
- 8 hours |
- 27 |
- 0 |
Zillow last checked:
Listing updated:
Listed by:
RE/MAX HALLMARK BATORI GROUP INC.
Source: TRREB,MLS®#: C13706888 Originating MLS®#: Toronto Regional Real Estate Board
Originating MLS®#: Toronto Regional Real Estate BoardFacts & features
Interior
Bedrooms & bathrooms
- Bedrooms: 4
- Bathrooms: 4
Primary bedroom
- Level: Second
- Dimensions: 4.7 x 3.63
Bedroom 2
- Level: Second
- Dimensions: 4.7 x 3.39
Bedroom 3
- Level: Second
- Dimensions: 4.14 x 3.35
Bedroom 4
- Level: Lower
- Dimensions: 3.18 x 3.06
Dining room
- Level: Main
- Dimensions: 6.17 x 3.46
Family room
- Level: Main
- Dimensions: 6.17 x 3.46
Kitchen
- Level: Main
- Dimensions: 5.28 x 3.47
Laundry
- Level: Lower
- Dimensions: 2.35 x 1.85
Living room
- Level: Main
- Dimensions: 5.88 x 3.9
Recreation
- Level: Lower
- Dimensions: 4.35 x 4.34
Heating
- Forced Air, Gas
Cooling
- Central Air, Wall Unit(s)
Features
- In-Law Suite
- Basement: Finished
- Has fireplace: No
- Fireplace features: Family Room
Interior area
- Living area range: 1500-2000 null
Property
Parking
- Total spaces: 1
- Parking features: Mutual
- Has garage: Yes
Features
- Stories: 2
- Pool features: None
Lot
- Size: 2,400 Square Feet
- Features: Fenced Yard, Park, Place Of Worship, Public Transit, Rec./Commun.Centre, School
Details
- Parcel number: 211630242
Construction
Type & style
- Home type: SingleFamily
- Property subtype: Single Family Residence
Materials
- Brick
- Foundation: Concrete
- Roof: Asphalt Shingle
Utilities & green energy
- Sewer: Sewer
Community & HOA
Location
- Region: Toronto
Financial & listing details
- Annual tax amount: C$9,923
- Date on market: 8/24/2026
Price history
Price history is unavailable.
Public tax history
Tax history is unavailable.
Climate risks
Neighborhood: Forest Hill North
Nearby schools
GreatSchools rating
No schools nearby
We couldn't find any schools near this home.
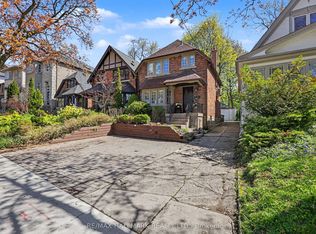
- C$1,569,0005 bd2 ba-- sqft67 Gilgorm Rd, Toronto, ON M5N2M4For Sale
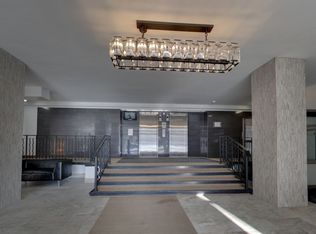
- C$--1 bd1 ba-- sqft630 Roselawn Ave #311241, Toronto, ON M5N1K8Off Market
- C$--2 bd1 ba-- sqft630 Roselawn Ave #311242, Toronto, ON M5N1K8Off Market
- C$---- bd1 ba-- sqft630 Roselawn Ave #BACHELOR, Toronto, ON M5N1K8Off Market
- C$--2 bd1 ba-- sqft630 Roselawn Ave #2B-1BA, Toronto, ON M5N1K8Off Market
- C$--2 bd1 ba910 sqft630 Roselawn Ave #2-BEDROOM, Toronto, ON M5N1K8Off Market
- C$--1 bd1 ba852 sqft630 Roselawn Ave #1-BEDROOM, Toronto, ON M5N1K8Off Market
- C$--2 bd1 ba910 sqft630 Roselawn Ave #1362741, Toronto, ON M5N1K8Off Market
Similar homes
- C$1,889,0004 bd2 ba-- sqft131 Heddington Ave, Toronto, ON M5N 2K9For Sale
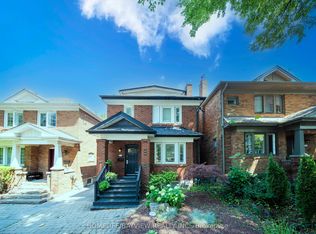 MLS ID #C13660540, HOMELIFE/BAYVIEW REALTY INC.. TRREB
 - C$1,849,0003 bd2 ba-- sqft494 Roselawn Ave, Toronto, ON M5N 1J8For Sale
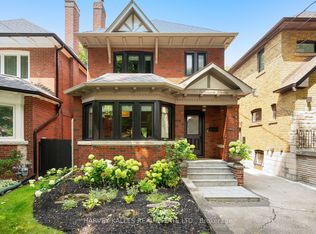 MLS ID #C13662836, HARVEY KALLES REAL ESTATE LTD.. TRREB
 - C$1,999,0004 bd3 ba-- sqft89 Leuty Ave, Toronto, ON M4E 2R2For Sale
 MLS ID #E13699424, ROYAL LEPAGE TERREQUITY REALTY. TRREB
 - C$1,569,0005 bd2 ba-- sqft67 Gilgorm Rd, Toronto, ON M5N 2M4For SaleMLS ID #C13493778, RE/MAX HALLMARK REALTY LTD.. TRREB
- C$1,800,0005 bd4 ba-- sqft402 Glen Park Ave, Toronto, ON M6B 2E5For SaleMLS ID #W13645842, RE/MAX REALTRON REALTY INC.. TRREB
- C$1,799,0005 bd3 ba-- sqft84 Lynnhaven Rd, Toronto, ON M6A 2K9For SaleMLS ID #C13658576, HARVEY KALLES REAL ESTATE LTD.. TRREB
- C$1,749,9994 bd4 ba-- sqft93 Eaton Ave, Toronto, ON M4J 2Z4For SaleMLS ID #E13682870, SOTHEBY'S INTERNATIONAL REALTY CANADA. TRREB
- C$1,899,9993 bd2 ba-- sqft157 Ranleigh Ave, Toronto, ON M4N 1X2For SaleMLS ID #C13532542, REAL ESTATE HOMEWARD. TRREB
- C$1,860,0004 bd2 ba-- sqft168 Moore Ave, Toronto, ON M4T 1V8For SaleMLS ID #C13118434, DISTINCTIVE REAL ESTATE ADVISORS INC.. TRREB
- C$1,995,0004 bd3 ba-- sqft1396 Mount Pleasant Rd, Toronto, ON M4N 2T8For SaleMLS ID #C13577280, MCCANN REALTY GROUP LTD.. TRREB
- C$2,283,6004 bd3 ba-- sqft29 Highbourne Rd, Toronto, ON M5P 2J1For SaleMLS ID #C13658016, SOTHEBY'S INTERNATIONAL REALTY CANADA. TRREB
- C$1,999,0004 bd3 ba-- sqft78 Meadowbank Rd, Toronto, ON M9B 5C9For SaleMLS ID #W13673186, RE/MAX REALTY SPECIALISTS INC.. TRREB
- C$1,274,0004 bd2 ba-- sqft69 Squires Ave, Toronto, ON M4B 2R7For SaleMLS ID #E13705492, REALOSOPHY REALTY INC.. TRREB
- C$1,688,0004 bd2 ba-- sqft115 Bonnyview Dr, Toronto, ON M8Y 3G9For SaleMLS ID #W13594248, KELLER WILLIAMS REFERRED URBAN REALTY. TRREB
- C$1,649,9004 bd4 ba-- sqft37 Johnston Ave, Toronto, ON M2N 1G9For SaleMLS ID #C13613674, ROYAL LEPAGE REAL ESTATE SERVICES LTD.. TRREB
- C$1,950,0005 bd5 ba-- sqft13 Evelyn Cres, Toronto, ON M6P 3C8For SaleMLS ID #W13492998, RE/MAX PROFESSIONALS SIDOROVA INWOOD REALTY. TRREB
- C$2,197,0003 bd2 ba-- sqft111 Chudleigh Ave, Toronto, ON M4R 1T5For SaleMLS ID #C13558692, MCCANN REALTY GROUP LTD.. TRREB
- C$1,799,0004 bd6 ba-- sqft570 Main St, Toronto, ON M4C 4Y4For SaleMLS ID #E13609160, T-ONE GROUP REALTY INC.,. TRREB
- C$999,0004 bd3 ba-- sqft150 Osler St, Toronto, ON M6N 2Y8For SaleMLS ID #W13695454, ROYAL LEPAGE TERREQUITY REALTY. TRREB
- C$2,099,0003 bd2 ba-- sqft285 Brunswick Ave, Toronto, ON M5S 2M6For SaleMLS ID #C13222442, HARVEY KALLES REAL ESTATE LTD.. TRREB
