Welcome to 494 Roselawn Avenue, an exceptional opportunity to own a beautifully maintained and thoughtfully appointed home in the heart of the highly coveted Allenby neighbourhood. Set within the renowned Allenby School District, this is a location cherished by families for its exceptional school community, welcoming atmosphere, tree-lined streets, parks, recreation, and outstanding access to everything Yonge & Eglinton, Eglinton Way and the surrounding neighbourhoods have to offer. Situated on a generous 27 x 132 ft lot, this inviting 3-bedroom, 2-bathroom residence combines timeless character with comfortable, well-maintained living. Hardwood floors, a gracious living room with fireplace, a bright eat-in kitchen with stainless steel appliances, and a generous primary bedroom create an elegant and welcoming interior. The finished lower level offers additional living space, while the lush rear gardens provide a private and beautifully landscaped outdoor retreat. Front-yard parking, newer windows, and meticulous care throughout complete this wonderful home in one of Toronto's most sought-after family neighbourhoods. A rare opportunity to enjoy the lifestyle, community, and highly regarded schools that make Allenby such a special place to call home.
For sale
C$1,849,000
494 Roselawn Ave, Toronto, ON M5N 1J8
3beds
2baths
Single Family Residence
Built in ----
3,575 Square Feet Lot
$-- Zestimate®
C$--/sqft
C$-- HOA
What's special
Tree-lined streetsHardwood floorsGenerous primary bedroomFront-yard parkingNewer windows
- 3 days |
- 57 |
- 1 |
Zillow last checked:
Listing updated:
Listed by:
HARVEY KALLES REAL ESTATE LTD.
Source: TRREB,MLS®#: C13662836 Originating MLS®#: Toronto Regional Real Estate Board
Originating MLS®#: Toronto Regional Real Estate BoardFacts & features
Interior
Bedrooms & bathrooms
- Bedrooms: 3
- Bathrooms: 2
Primary bedroom
- Level: Second
- Dimensions: 3.99 x 3.63
Bedroom 2
- Level: Second
- Dimensions: 3.69 x 2.8
Bedroom 3
- Level: Second
- Dimensions: 2.77 x 2.8
Breakfast
- Level: Main
- Dimensions: 1.83 x 2.16
Dining room
- Level: Main
- Dimensions: 4.12 x 2.9
Kitchen
- Level: Main
- Dimensions: 4.08 x 2.62
Laundry
- Level: Lower
- Dimensions: 2.04 x 3.02
Living room
- Level: Main
- Dimensions: 6.8 x 3.63
Recreation
- Level: Lower
- Dimensions: 6.55 x 3.17
Heating
- Water, Gas
Cooling
- Wall Unit(s)
Appliances
- Included: Water Heater Owned
Features
- Separate Hydro Meter
- Basement: Finished
- Has fireplace: Yes
- Fireplace features: Wood Burning
Interior area
- Living area range: 1100-1500 null
Video & virtual tour
Property
Parking
- Total spaces: 1
- Parking features: Front Yard Parking
Features
- Stories: 2
- Patio & porch: Deck
- Exterior features: Landscaped
- Pool features: None
Lot
- Size: 3,575 Square Feet
- Features: Library, School, Public Transit, Park
Details
- Parcel number: 211620378
Construction
Type & style
- Home type: SingleFamily
- Property subtype: Single Family Residence
Materials
- Brick
- Foundation: Unknown
- Roof: Shingle
Utilities & green energy
- Sewer: Sewer
Community & HOA
Location
- Region: Toronto
Financial & listing details
- Annual tax amount: C$8,739
- Date on market: 8/11/2026
Price history
Price history is unavailable.
Public tax history
Tax history is unavailable.
Climate risks
Neighborhood: Lawrence Park South
Nearby schools
GreatSchools rating
No schools nearby
We couldn't find any schools near this home.
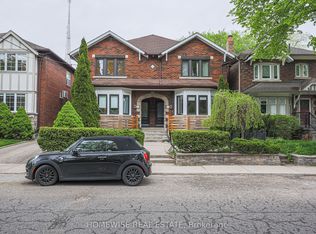
- C$2,0002 bd1 ba-- sqft81 Shields Ave, Toronto, ON M5N2K3For Rent
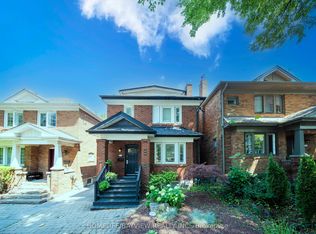
- C$1,889,0004 bd2 ba-- sqft131 Heddington Ave, Toronto, ON M5N2K9For Sale
- C$--1 bd1 ba-- sqft1106 Avenue Rd #406396, Toronto, ON M5N2E3Off Market
- C$--1 bd1 ba-- sqft1106 Avenue Rd #11, Toronto, ON M5N2E3Off Market
- C$2,1502 bd1 ba-- sqft1130 Avenue Rd #3, Toronto, ON M5N2E6For Rent
- C$1,7001 bd1 ba-- sqft1136 Avenue Rd #B1, Toronto, ON M5N2E6For Rent
- C$1,569,0005 bd2 ba-- sqft67 Gilgorm Rd, Toronto, ON M5N2M4For Sale
- C$2,4002 bd1 ba1k sqft1127 Avenue Rd #1, Toronto, ON M5N2E5For Rent
Similar homes
- C$1,889,0004 bd2 ba-- sqft131 Heddington Ave, Toronto, ON M5N 2K9For SaleMLS ID #C13660540, HOMELIFE/BAYVIEW REALTY INC.. TRREB
- C$1,799,0005 bd3 ba-- sqft84 Lynnhaven Rd, Toronto, ON M6A 2K9For Sale
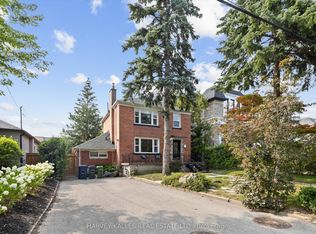 MLS ID #C13658576, HARVEY KALLES REAL ESTATE LTD.. TRREB
 - C$1,596,0003 bd2 ba-- sqft418 Ossington Ave, Toronto, ON M6J 3A7For Sale
 MLS ID #C13671544, RE/MAX REALTY SPECIALISTS INC.. TRREB
 - C$1,800,0005 bd4 ba-- sqft402 Glen Park Ave, Toronto, ON M6B 2E5For Sale
 MLS ID #W13645842, RE/MAX REALTRON REALTY INC.. TRREB
 - C$1,999,0004 bd3 ba-- sqft78 Meadowbank Rd, Toronto, ON M9B 5C9For SaleMLS ID #W13673186, RE/MAX REALTY SPECIALISTS INC.. TRREB
- C$1,885,0005 bd3 ba-- sqft395 Shaw St, Toronto, ON M6J 2X4For SaleMLS ID #C13645456, ROYAL LEPAGE SIGNATURE REALTY. TRREB
- C$1,860,0004 bd2 ba-- sqft168 Moore Ave, Toronto, ON M4T 1V8For SaleMLS ID #C13118434, DISTINCTIVE REAL ESTATE ADVISORS INC.. TRREB
- C$2,350,0004 bd4 ba-- sqft128 Montgomery Ave, Toronto, ON M4R 1E2New ConstructionMLS ID #C13633628, HARVEY KALLES REAL ESTATE LTD.. TRREB
- C$1,895,0004 bd4 ba-- sqft79 Pendrith St, Toronto, ON M6G 1R8For SaleMLS ID #W13419130, ROYAL LEPAGE SIGNATURE REALTY. TRREB
- C$1,375,0004 bd2 ba-- sqft34 Mitre Pl, Toronto, ON M9R 3C4For SaleMLS ID #W13663852, FOREST HILL REAL ESTATE INC.. TRREB
- C$2,249,0005 bd4 ba-- sqft30 Walder Ave, Toronto, ON M4P 2R6For SaleMLS ID #C13632794, HARVEY KALLES REAL ESTATE LTD.. TRREB
- C$2,038,0004 bd4 ba-- sqft276 Greenfield Ave, Toronto, ON M2N 3E5For SaleMLS ID #C13608422, RE/MAX PRIME PROPERTIES - UNIQUE GROUP. TRREB
- C$1,799,9003 bd4 ba-- sqft105 Winston Park Blvd, Toronto, ON M3K 1C4For SaleMLS ID #W13026460, RE/MAX REALTRON DAVID SOBERANO GROUP. TRREB
- C$2,395,0005 bd4 ba-- sqft844 Duplex Ave, Toronto, ON M4R 1W9For SaleMLS ID #C13635788, ROYAL LEPAGE REAL ESTATE SERVICES HEAPS ESTRIN TEAM. TRREB
- C$1,650,0003 bd3 ba-- sqft50 Denison Ave, Toronto, ON M5T 2M8For SaleMLS ID #C13435250, INTERNATIONAL REALTY FIRM, INC.. TRREB
- C$2,188,0004 bd3 ba-- sqft607 Spadina Rd, Toronto, ON M5P 2X1For SaleMLS ID #C12971490, FOREST HILL REAL ESTATE INC.. TRREB
- C$1,499,0003 bd2 ba-- sqft474 Armadale Ave, Toronto, ON M6S 3X9For SaleMLS ID #W13649974, KELLER WILLIAMS REFERRED URBAN REALTY. TRREB
- C$2,099,0003 bd2 ba-- sqft285 Brunswick Ave, Toronto, ON M5S 2M6For SaleMLS ID #C13222442, HARVEY KALLES REAL ESTATE LTD.. TRREB
- C$1,525,0003 bd2 ba-- sqft707 Hillsdale Ave E, Toronto, ON M4S 1V4For SaleMLS ID #C13501490, RE/MAX REALTRON REALTY INC.. TRREB
- C$1,729,0005 bd4 ba-- sqft239 Torrens Ave, Toronto, ON M4J 2P6For SaleMLS ID #E13480116, RE/MAX HALLMARK REALTY LTD.. TRREB
