Welcome Home! Look no further than this beautifully renovated and meticulously maintained 3+1 bedroom home, ideally situated on a quiet crescent in a highly desirable, family-friendly neighbourhood.Offering a thoughtfully designed open-concept layout, this home combines modern style, functionality, and comfortable family living. The spacious main level features smooth ceilings, pot lights, and beautiful hardwood flooring throughout, creating a bright and inviting atmosphere. The updated kitchen is perfect for both everyday living and entertaining, showcasing sleek stainless steel appliances, quartz countertops, a convenient breakfast bar, and ample cabinetry. A walkout from the kitchen provides seamless access to the backyard and makes summer BBQs and outdoor entertaining a breeze.The generous bedroom sizes offer plenty of space for the whole family, while both bathrooms have been completely renovated with stylish, contemporary finishes. The versatile lower-level bedroom provides additional space for guests, a home office, or growing family needs.Step outside and enjoy an expansive wraparound deck, offering multiple areas for relaxing and entertaining. The large, fully enclosed backyard provides plenty of grassy space for children to play, family gatherings, and outdoor enjoyment. The long driveway offers ample parking for multiple vehicles.With its excellent layout, extensive updates, fantastic outdoor space, and prime location on a quiet court, this home is truly move-in ready and offers an ideal combination of comfort, convenience, and modern living. Don't miss the opportunity to make this wonderful family home your own!
For sale
C$1,375,000
34 Mitre Pl, Toronto, ON M9R 3C4
4beds
2baths
Single Family Residence
Built in ----
6,276 Square Feet Lot
$-- Zestimate®
C$--/sqft
C$-- HOA
What's special
Quiet crescentThoughtfully designed open-concept layoutSpacious main levelSmooth ceilingsPot lightsBeautiful hardwood flooring throughoutBright and inviting atmosphere
- 1 day |
- 26 |
- 1 |
Zillow last checked:
Listing updated:
Listed by:
FOREST HILL REAL ESTATE INC.
Source: TRREB,MLS®#: W13663852 Originating MLS®#: Toronto Regional Real Estate Board
Originating MLS®#: Toronto Regional Real Estate BoardFacts & features
Interior
Bedrooms & bathrooms
- Bedrooms: 4
- Bathrooms: 2
Primary bedroom
- Level: Main
- Dimensions: 3.69 x 3.84
Bedroom 2
- Level: Main
- Dimensions: 2.77 x 3.2
Bedroom 3
- Level: Main
- Dimensions: 3.08 x 3.08
Bedroom 4
- Level: Basement
- Dimensions: 3.17 x 3.78
Den
- Level: Basement
- Dimensions: 1.98 x 3.14
Dining room
- Level: Main
- Dimensions: 2.89 x 4.97
Kitchen
- Level: Main
- Dimensions: 2.89 x 4.6
Laundry
- Level: Basement
- Dimensions: 3.69 x 2.56
Living room
- Level: Main
- Dimensions: 4.97 x 4.15
Recreation
- Level: Basement
- Dimensions: 7.8 x 4.45
Utility room
- Level: Basement
- Dimensions: 2.13 x 3.23
Heating
- Forced Air, Gas
Cooling
- Central Air
Appliances
- Included: Built-In Oven
Features
- Central Vacuum, Primary Bedroom - Main Floor, Storage
- Basement: Finished
- Has fireplace: Yes
Interior area
- Living area range: 1100-1500 null
Video & virtual tour
Property
Parking
- Total spaces: 5
- Parking features: Private
- Has garage: Yes
Features
- Pool features: None
Lot
- Size: 6,276 Square Feet
Details
- Parcel number: 073980068
Construction
Type & style
- Home type: SingleFamily
- Architectural style: Bungalow
- Property subtype: Single Family Residence
Materials
- Brick
- Foundation: Concrete
- Roof: Asphalt Shingle
Utilities & green energy
- Sewer: Sewer
Community & HOA
Location
- Region: Toronto
Financial & listing details
- Annual tax amount: C$5,747
- Date on market: 8/11/2026
Price history
Price history is unavailable.
Public tax history
Tax history is unavailable.
Climate risks
Neighborhood: Kingsview Village
Nearby schools
GreatSchools rating
No schools nearby
We couldn't find any schools near this home.
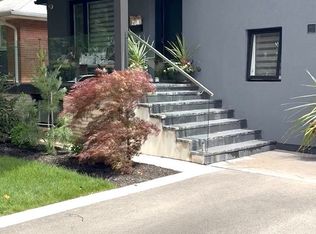
- C$1,8001 bd1 ba-- sqft36 Mitre Pl #BASEMENT, Toronto, ON M9R3C4For Rent
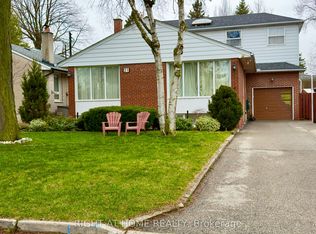
- C$1,070,0005 bd4 ba-- sqft21 Mitre Pl, Toronto, ON M9R3C5For Sale
- C$---- bd-- ba-- sqft22 Brougham Cres, Toronto, ON M9R1J4Off Market
- C$--1 bd1 ba650 sqft272 The Westway #3, Toronto, ON M9R1G2Off Market
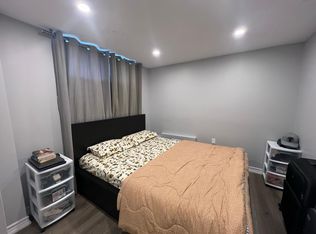
- C$--3 bd1 ba1.1k sqft272 The Westway #1A, Toronto, ON M9R1G2Off Market
- C$--1 bd1 ba650 sqft272 The Westway #1, Toronto, ON M9R1G2Off Market
- C$--1 bd1 ba700 sqft272 The Westway #2, Toronto, ON M9R1G2Off Market
- C$--1 bd1 ba750 sqft272 The Westway, Toronto, ON M9R1G2Off Market
Similar homes
- C$1,390,0004 bd3 ba-- sqft5 Byworth Blvd, Toronto, ON M9R 1W7For Sale
 MLS ID #W13628708, RE/MAX HALLMARK REALTY LTD.. TRREB
 - C$1,399,9004 bd3 ba-- sqft27 Shadwick Dr, Toronto, ON M9R 2V6For Sale
 MLS ID #W13454174, ROYAL LEPAGE TERREQUITY REALTY. TRREB
 - C$1,399,9004 bd3 ba-- sqft18 Celestine Dr, Toronto, ON M9R 3N1For Sale
 MLS ID #W13242172, ROYAL LEPAGE REAL ESTATE SERVICES LTD.. TRREB
 - C$1,399,9004 bd3 ba-- sqft258 La Rose Ave, Toronto, ON M9P 1B7For Sale
 MLS ID #W13614936, RIGHT AT HOME REALTY INC.. TRREB
 - C$1,355,0004 bd2 ba-- sqft24 Beaverbrook Ave, Toronto, ON M9B 2M9For SaleMLS ID #W13632438, RE/MAX PROFESSIONALS INC.. TRREB
- C$1,398,0004 bd2 ba-- sqft32 Sellmar Rd, Toronto, ON M9P 3E6For SaleMLS ID #W13588748, RE/MAX PROFESSIONALS INC.. TRREB
- C$1,349,9005 bd3 ba-- sqft6 Evernby Blvd, Toronto, ON M9R 3G8For SaleMLS ID #W13531402, RE/MAX OPTIMUM REALTY. TRREB
- C$1,189,0004 bd2 ba-- sqft34 Paragon Rd, Toronto, ON M9R 1J8For SaleMLS ID #W13422180, SUTTON GROUP-ADMIRAL REALTY INC.. TRREB
- C$1,445,0005 bd2 ba-- sqft9 Tynevale Dr, Toronto, ON M9R 2B3For SaleMLS ID #W13509864, RE/MAX PROFESSIONALS INC.. TRREB
- C$1,425,8884 bd3 ba-- sqft33 Waterford Dr, Toronto, ON M9R 2N5For SaleMLS ID #W13440786, SNOBAR REALTY GROUP INC.. TRREB
- C$1,570,0004 bd4 ba-- sqft35 Shadwick Dr, Toronto, ON M9R 2V6For SaleMLS ID #W13476056, SOTHEBY'S INTERNATIONAL REALTY CANADA. TRREB
- C$1,299,0005 bd2 ba-- sqft49 Learmont Dr, Toronto, ON M9R 2E9For SaleMLS ID #W13456296, HARVEY KALLES REAL ESTATE LTD.. TRREB
- C$998,0006 bd3 ba-- sqft127 Redgrave Dr, Toronto, ON M9R 3V5For SaleMLS ID #W13664692, ROYAL LEPAGE REAL ESTATE SERVICES LTD.. TRREB
- C$1,070,0005 bd4 ba-- sqft21 Mitre Pl, Toronto, ON M9R 3C5For SaleMLS ID #W13608616, RIGHT AT HOME REALTY INC.. TRREB
- C$1,425,8885 bd3 ba-- sqft141 Summitcrest Dr, Toronto, ON M9R 1A8For SaleMLS ID #W13440768, SNOBAR REALTY GROUP INC.. TRREB
- C$1,249,0005 bd2 ba-- sqft128 The Westway, Toronto, ON M9P 2B8For SaleMLS ID #W13601350, HOMELIFE REGIONAL REALTY LTD.. TRREB
- C$1,499,0003 bd3 ba-- sqft134 Hadrian Dr, Toronto, ON M9W 1V4For SaleMLS ID #W13641632, ROYAL LEPAGE TERREQUITY REALTY. TRREB
- C$1,488,8005 bd3 ba-- sqft18 Spencely Ct, Toronto, ON M9P 1N5For SaleMLS ID #W13617472, RE/MAX REALTY SERVICES INC.. TRREB
- C$1,448,0005 bd3 ba1.3k sqft75 Rangoon Rd, Toronto, ON M9C 4N8For SaleMLS ID #40852688, Michael Phinney, Salesperson, Royal LePage Real Estate Services Phinney Real Estate. ITSO
- C$1,998,0005 bd3 ba-- sqft23 Ravensbourne Cres, Toronto, ON M9A 2A9For SaleMLS ID #W13664108, RE/MAX PROFESSIONALS INC.. TRREB
