Rarely offered and beautifully upgraded, this stunning family-friendly detached bungalow sits on an exceptional 50 x 196 ft lot with no rear neighbors, offering the perfect blend of luxury, space, privacy, and convenience in one of the area's most sought-after locations.Offering approximately 2,976 sq ft of total living space, this fully renovated home showcases premium finishes and no expense spared throughout. The main floor features 3 spacious bedrooms and 2 fully upgraded bathrooms, including a beautifully designed shared semi-ensuite bathroom connecting two bedrooms for added comfort and convenience. Elegant flooring, pot lights throughout, and a bright open-concept layout create a warm and inviting atmosphere perfect for modern family living.The chef-inspired kitchen is a true showstopper, featuring quartz countertops, a matching quartz backsplash, and a large center island designed for entertaining and everyday gatherings. The bright sunroom overlooking the backyard adds additional living space and creates the perfect place to relax year-round.The fully finished lower level offers incredible versatility with 2 additional bedrooms, a full bathroom, and an oversized recreation room complete with a cozy gas fireplace, making it ideal for large families, guests, or extended family living.Step outside to your private backyard retreat featuring extensive professional landscaping, two spacious decks, a fire pit, storage shed, and a separate workshop. The extra-deep lot offers exceptional privacy and outdoor enjoyment rarely found in the area.Located on a quiet, family-friendly street in a high-demand neighborhood, this home is just a 2-minute drive to Highway 401, Costco, Walmart, schools, shopping, transit, and all major amenities. A rare opportunity to own a fully upgraded detached bungalow that truly checks every box.
For sale
C$1,349,900
6 Evernby Blvd, Toronto, ON M9R 3G8
5beds
3baths
Single Family Residence
Built in ----
9,827 Square Feet Lot
$-- Zestimate®
C$--/sqft
C$-- HOA
What's special
- 104 days
- 9
- 0
Zillow last checked:
Listing updated:
Listed by:
RE/MAX OPTIMUM REALTY
Source: TRREB,MLS®#: W13531402 Originating MLS®#: Toronto Regional Real Estate Board
Originating MLS®#: Toronto Regional Real Estate BoardFacts & features
Interior
Bedrooms & bathrooms
- Bedrooms: 5
- Bathrooms: 3
Primary bedroom
- Description: Primary Bedroom
- Level: Main
- Area: 16.88 Square Meters
- Area source: Other
- Dimensions: 4.50 x 3.75
Bedroom
- Description: Bedroom 4
- Level: Basement
- Area: 11.54 Square Meters
- Area source: Other
- Dimensions: 4.02 x 2.87
Bedroom 2
- Description: Bedroom 2
- Level: Main
- Area: 12.42 Square Meters
- Area source: Other
- Dimensions: 3.60 x 3.45
Bedroom 3
- Description: Bedroom 3
- Level: Main
- Area: 11.45 Square Meters
- Area source: Other
- Dimensions: 3.50 x 3.27
Dining room
- Description: Dining Room
- Level: Main
- Area: 11.05 Square Meters
- Area source: Other
- Dimensions: 3.40 x 3.25
Game room
- Description: Game Room
- Level: Basement
- Area: 15.61 Square Meters
- Area source: Other
- Dimensions: 4.55 x 3.43
Kitchen
- Description: Kitchen
- Level: Main
- Area: 23.32 Square Meters
- Area source: Other
- Dimensions: 5.24 x 4.45
Kitchen
- Description: Kitchen
- Level: Basement
- Area: 11.8 Square Meters
- Area source: Other
- Dimensions: 4.07 x 2.90
Living room
- Description: Living Room
- Level: Main
- Area: 20.72 Square Meters
- Area source: Other
- Dimensions: 5.34 x 3.88
Recreation
- Description: Recreation
- Level: Basement
- Area: 30.91 Square Meters
- Area source: Other
- Dimensions: 7.65 x 4.04
Heating
- Forced Air, Gas
Cooling
- Central Air
Appliances
- Included: Built-In Oven
Features
- Flooring: Carpet Free
- Basement: Finished
- Has fireplace: Yes
Interior area
- Living area range: 1100-1500 null
Video & virtual tour
Property
Parking
- Total spaces: 5
- Parking features: Private Double, Garage Door Opener
- Has attached garage: Yes
Features
- Pool features: None
Lot
- Size: 9,827 Square Feet
- Features: Irregular Lot, Fenced Yard, Place Of Worship, Public Transit, School
Details
- Additional structures: Gazebo, Workshop
- Parcel number: 073930358
Construction
Type & style
- Home type: SingleFamily
- Architectural style: Bungalow
- Property subtype: Single Family Residence
Materials
- Brick
- Foundation: Concrete
- Roof: Asphalt Shingle
Utilities & green energy
- Sewer: Sewer
Community & HOA
Location
- Region: Toronto
Financial & listing details
- Annual tax amount: C$4,442
- Date on market: 7/7/2026
Price history
Price history is unavailable.
Public tax history
Tax history is unavailable.
Climate risks
Neighborhood: Kingsview Village
Nearby schools
GreatSchools rating
No schools nearby
We couldn't find any schools near this home.


Similar homes
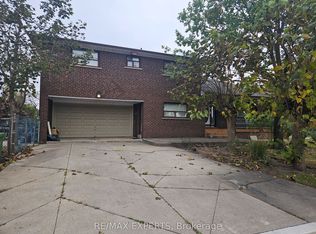
- C$1,199,0003 bd4 ba-- sqft189 Kingsview Blvd, Toronto, ON M9R 1V7For Sale
 MLS ID #W13679866, RE/MAX GOLD REALTY INC.. TRREB
 - C$1,349,9006 bd2 ba-- sqft1747 Coram Cres, Mississauga, ON L4X 1L2For Sale
 MLS ID #W13531280, RE/MAX OPTIMUM REALTY. TRREB
 - C$1,349,0003 bd3 ba-- sqft9 Ingleside Dr, Toronto, ON M3K 1T9For Sale
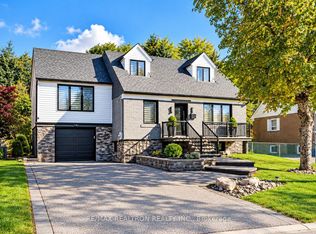 MLS ID #W13791984, RE/MAX REALTRON REALTY INC.. TRREB
 - C$1,350,0005 bd4 ba-- sqft1259 Underwood Dr, Mississauga, ON L4W 3M9For Sale
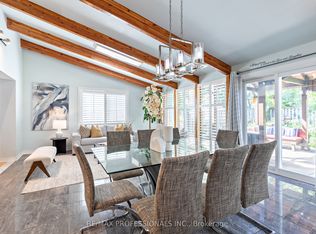 MLS ID #W13789050, RE/MAX PROFESSIONALS INC.. TRREB
