Welcome Home!! Premium 66ft x 187ft Custom Built home offers over 5000 sq.ft of Living Space. Stone front, exterior potlights & beautiful landscape provides a modern look to the stunning curb appeal. Main Floor Features: Grand entrance with open to above 18 ft Ceiling, Combined Living/Dining Room with Crown Mouldings & Hardware Flooring, Spacious Kitchen with Centre Island, Gas Stove Top, Built in Oven & Microwave for convenience, Stainless Steel Fridge with ice maker & water filter, Granite Countertops, Sizable Eat in Kitchen with walkout to concrete patio, Family Room with Pot Lights, Gas Fireplace, Study/Den with lots of natural light (potential of main floor bedroom.) 2 Piece Bathroom, Laundry Room with Sink, Direct Access into Garage, Side entrance to backyard. 2nd Floor Features: 4 Spacious Bedrooms with Hardwood Flooring throughout. Primary features 5 Piece Ensuite and 2 Walk in Closets. 2nd Bedroom offers its own ensuite and walk in Closet. 3rd and 4th Bedroom share a full bathroom, Great Closet Space. Open to below provides great natural light. Basement Features: Enclosed Walk Up to Backyard, 2nd Kitchen with Breakfast Bar, Pantry, Dining Area, Open Concept Living Space with Ceramic Tile Throughout, Bathroom with Shower, Utility Staircase, Cold Room, Utility/Storage Room. Exterior Features: 3-car garage with a drive-through door (convenient access to the rear yard) -a truly desirable feature, 6 Car driveway Parking, Fully Fenced, Garden Shed, paved concrete patio. Abundance of lawn/garden space (Perfect for Swimming Pool) Ideally located, Steps to TTC, major highways (400, 401, 409), Pearson Airport, Humber Valley Golf Course, Humber River Hospital, Scenic trails along the Humber River, Schools, Parks & the NEW community centre currently under construction. An exceptional opportunity to join one of the neighbourhood's most coveted streets, home to an impressive collection of distinguished, multi-million-dollar custom residences.
For sale
C$1,899,000
27 Gaydon Ave, Toronto, ON M9M 1G6
4beds
5baths
Single Family Residence
Built in ----
0.29 Acres Lot
$-- Zestimate®
C$--/sqft
C$-- HOA
What's special
Stone frontExterior potlightsBeautiful landscapeGas stove topGranite countertopsGas fireplaceLaundry room with sink
- 46 days
- 39
- 2
Zillow last checked:
Listing updated:
Listed by:
RE/MAX PREMIER INC.
Source: TRREB,MLS®#: W13758586 Originating MLS®#: Toronto Regional Real Estate Board
Originating MLS®#: Toronto Regional Real Estate BoardFacts & features
Interior
Bedrooms & bathrooms
- Bedrooms: 4
- Bathrooms: 5
Primary bedroom
- Level: Second
- Dimensions: 4.37 x 6.55
Bedroom 2
- Level: Second
- Dimensions: 5.67 x 5.46
Bedroom 3
- Level: Second
- Dimensions: 4.8 x 4.13
Bedroom 4
- Level: Second
- Dimensions: 5.11 x 4.02
Breakfast
- Level: Ground
- Dimensions: 5.71 x 3.52
Other
- Level: Basement
- Dimensions: 3.89 x 2.1
Dining room
- Level: Ground
- Dimensions: 5.31 x 4.04
Dining room
- Level: Basement
- Dimensions: 3.2 x 4.61
Family room
- Level: Ground
- Dimensions: 4.17 x 5.3
Kitchen
- Level: Basement
- Dimensions: 3.91 x 4.61
Kitchen
- Level: Ground
- Dimensions: 3.62 x 2.63
Living room
- Level: Basement
- Dimensions: 4.99 x 7.57
Living room
- Level: Ground
- Dimensions: 5.24 x 4.04
Study
- Level: Ground
- Dimensions: 3.16 x 4.7
Utility room
- Level: Basement
- Dimensions: 11.11 x 4.15
Heating
- Forced Air, Gas
Cooling
- Central Air
Appliances
- Included: Built-In Oven, Water Softener
Features
- Central Vacuum, In-Law Capability
- Flooring: Carpet Free
- Basement: Full,Finished,Separate Entrance,Walk-Up Access
- Has fireplace: Yes
- Fireplace features: Natural Gas
Interior area
- Living area range: 3500-5000 null
Video & virtual tour
Property
Parking
- Total spaces: 9
- Parking features: Private Triple
- Has garage: Yes
Features
- Stories: 2
- Patio & porch: Patio
- Exterior features: Landscape Lighting, Landscaped, Privacy
- Pool features: None
Lot
- Size: 0.29 Acres
- Features: Fenced Yard, Park, Place Of Worship, Public Transit, School
Details
- Additional structures: Garden Shed
- Parcel number: 102910173
Construction
Type & style
- Home type: SingleFamily
- Property subtype: Single Family Residence
Materials
- Brick, Concrete
- Foundation: Concrete
- Roof: Asphalt Shingle
Utilities & green energy
- Sewer: Sewer
Community & HOA
Location
- Region: Toronto
Financial & listing details
- Annual tax amount: C$8,026
- Date on market: 9/9/2026
Price history
Price history is unavailable.
Public tax history
Tax history is unavailable.
Climate risks
Neighborhood: Pelmo Park-Humberlea
Nearby schools
GreatSchools rating
No schools nearby
We couldn't find any schools near this home.


Similar homes
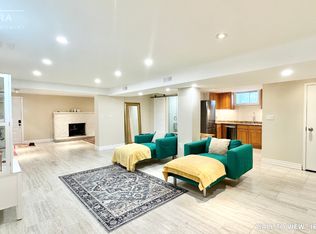
- C$1,659,0004 bd6 ba-- sqft35 Yorkdale Cres, Toronto, ON M9M 1C2For Sale
 MLS ID #W13511496, RE/MAX PREMIER INC.. TRREB
 - C$975,0003 bd2 ba-- sqft2894 Weston Rd, Toronto, ON M9M 2S5For Sale
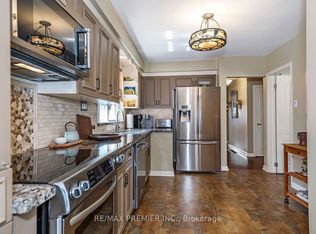 MLS ID #W13730560, RE/MAX PREMIER INC.. TRREB
 - C$2,299,9005 bd5 ba-- sqft20 Creston Rd, Toronto, ON M6A 1J1For Sale
 MLS ID #W13830420, CENTURY 21 B.J. ROTH REALTY LTD., BROKERAGE. TRREB
 - C$1,799,5006 bd5 ba-- sqft40 Cowley Ave, Toronto, ON M9B 2E3For Sale
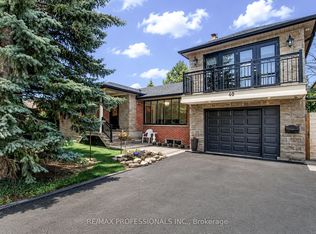 MLS ID #W13733208, RE/MAX PROFESSIONALS INC.. TRREB
