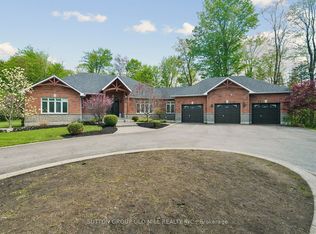
Welcome to this beautifully maintained bungalow offering an abundance of space, comfort, and versatility. The main level features 3 bedrooms plus a separate Den/Office, providing the perfect space for a home office, study, or private workspace. The basement offers 2 Additional Bedrooms, making this home ideal for a growing family or multi-generational living. Featuring 4 washrooms, hardwood flooring throughout, and a spacious heated 3-car garage, this home combines functionality with comfort. The expansive approximately 154 x 426 ft lot offers an impressive 1.5 acres of beautifully landscaped grounds, excellent curb appeal, and plenty of room to enjoy the outdoors with exceptional privacy. The open-concept basement provides a large recreation area, perfect for entertaining guests, family gatherings, or creating a comfortable secondary living space. An additional sprinkler irrigation system makes lawn maintenance convenient and helps keep the beautifully landscaped property looking its best. With generous living space, extensive parking, a heated 3-car garage, and a spectacular 1.5-acre lot, this property offers a rare combination of space, privacy, and versatility.
For sale
C$1,799,000
7 Golfdale Ct, Caledon, ON L7E 0B3
5beds
4baths
Single Family Residence
Built in ----
1.51 Acres Lot
$-- Zestimate®
C$--/sqft
C$-- HOA
What's special
Beautifully maintained bungalowHardwood flooring throughoutExcellent curb appealExceptional privacySprinkler irrigation systemGenerous living spaceExtensive parking
- 45 days
- 33
- 1
Zillow last checked:
Listing updated:
Listed by:
Unity Realty Brokerage Inc
Source: TRREB,MLS®#: W13843274 Originating MLS®#: Toronto Regional Real Estate Board
Facts & features
Interior
Bedrooms & bathrooms
- Bedrooms: 5
- Bathrooms: 4
Primary bedroom
- Level: Main
- Dimensions: 5.89 x 3.59
Bedroom 2
- Level: Main
- Dimensions: 3.9 x 3.2
Bedroom 3
- Level: Main
- Dimensions: 3.49 x 3.3
Bedroom 4
- Level: Lower
- Dimensions: 4.3 x 3.9
Bedroom 5
- Level: Lower
- Dimensions: 4.3 x 3.9
Dining room
- Level: Main
- Dimensions: 3.9 x 3.49
Family room
- Level: Main
- Dimensions: 5.9 x 3.59
Kitchen
- Level: Main
- Dimensions: 7.29 x 3.59
Laundry
- Level: Main
- Dimensions: 3.2 x 5.01
Office
- Level: Main
- Dimensions: 4.3 x 3.2
Recreation
- Level: Lower
- Dimensions: 8.29 x 7.79
Heating
- Forced Air, Electric
Cooling
- Central Air
Appliances
- Included: Countertop Range, Water Heater
Features
- Central Vacuum, Primary Bedroom - Main Floor, Separate Hydro Meter, In-Law Suite, Storage Area Lockers
- Basement: Finished
- Has fireplace: Yes
- Fireplace features: Natural Gas
Interior area
- Living area range: 2000-2500 null
Video & virtual tour
Property
Parking
- Total spaces: 10
- Parking features: Front Yard Parking, Private, Private Triple
- Has garage: Yes
Features
- Pool features: None
- Has view: Yes
- View description: Clear
- Waterfront features: None
Lot
- Size: 1.51 Acres
- Topography: Flat
Details
- Parcel number: 143340283
Construction
Type & style
- Home type: SingleFamily
- Architectural style: Bungalow
- Property subtype: Single Family Residence
Materials
- Brick
- Foundation: Concrete
- Roof: Asphalt Shingle
Utilities & green energy
- Sewer: Septic
Community & HOA
Community
- Security: Smoke Detector(s), Carbon Monoxide Detector(s)
Location
- Region: Caledon
Financial & listing details
- Annual tax amount: C$9,193
- Date on market: 9/30/2026
Price history
Price history is unavailable.
Public tax history
Tax history is unavailable.
Climate risks
Neighborhood: L7E
Nearby schools
GreatSchools rating
No schools nearby
We couldn't find any schools near this home.


Similar homes
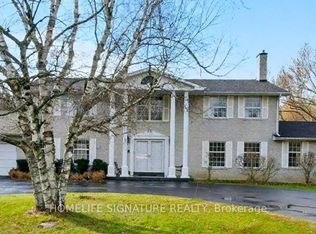
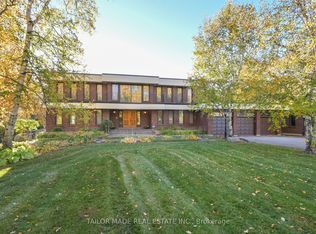
- C$2,399,0004 bd5 ba-- sqft5 Coates Hill Ct, Caledon, ON L7E 0N5For Sale
 MLS ID #W14159110, ROYAL LEPAGE REALTY PLUS. TRREB
- C$1,649,0004 bd4 ba-- sqft134 Haines Dr W, Caledon, ON L7E 2C4For Sale
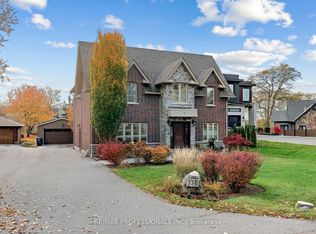 MLS ID #W14152738, RE/MAX PROFESSIONALS INC.. TRREB
- C$1,799,0006 bd4 ba-- sqft18200 Mountainview Rd, Caledon, ON L7K 2E8For Sale
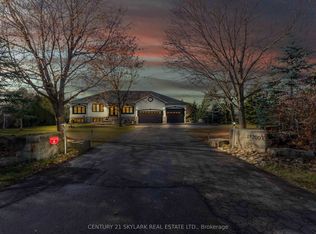 MLS ID #W14158562, CENTURY 21 SKYLARK REAL ESTATE LTD.. TRREB
- C$1,850,0005 bd3 ba-- sqft7 Rolling Meadow Dr, Caledon, ON L7K 0N2For Sale
 MLS ID #W13824702, SUTTON GROUP OLD MILL REALTY INC.. TRREB
