A beautiful Lifestyle home tuned to perfection! Here, the traditional Red Brick Exterior meets a genuinely tasteful Modern Interior, that meet Entertainer's delight Patio/deck, & a low/no maintenance Private Backyard slash Carport. Proximity to Yonge St & Lawrence Ave location comes w/ subway convenience, schools, shopping, dining, & the proverbial minutes to highways. Third floor is the Primary Bedroom's exclusive, open concept quarters w/ En-Suite Bathroom w/separate shower & freestanding tub, His & Hers closets, dressing area w/ walkout to South-facing Balcony w/ Sauna! Second floor has Two Bedrooms - one used as media room w/ adjacent flex space that can be used as office, nursing or play rooms, a walk-in closet or additional sleeping area. Laundry is on this floor on the way to a bright & spacious 4-piece Main Bathroom. Both Bathrooms have heated floors. Main Floor has the Dining Room, with warm intimate feel to it, carried onto Living/Family Room w/ Fireplace, & integrates a social connection to bar-style dining at the Kitchen Peninsula. Modern Kitchen is functional, bright, w efficient workspace, High-End Ss Appliances & Finishes, ample storage, Coffee/Wine Bar, pantry w walkout to deck. Basement is finished, waterproofed, & practical w Rec/Exercise Room, workspace & storage/wine cellar or cold room. Four Floors are connected by Open Stairs w Glass rails that unify the space & make it flow & expand. Deck is large, private & where social connections meet food experiences. 3-Car access via automated roll-up door into Secured Backyard, that can be repurposed (eg playground, garden etc). Front Porch is the spot to connect to the neighborhood. Every bit of space was tastefully curated by owners, offering genuineness of a beautifully lived life. Every sq foot was designed to be enjoyed, practical, beautiful & useful. Welcome to what could be a love at first sight experience! [ ! Option to view space W/Out Furniture in Matterport ! Waterproofed w lifetime warranty ]
For sale
C$1,899,999
157 Ranleigh Ave, Toronto, ON M4N 1X2
3beds
2baths
Single Family Residence
Built in ----
2,694 Square Feet Lot
$-- Zestimate®
C$--/sqft
C$-- HOA
What's special
Traditional red brick exteriorTasteful modern interiorHis and hers closetsTwo bedroomsMedia roomWalk-in closetAmple storage
- 47 days |
- 56 |
- 4 |
Zillow last checked:
Listing updated:
Listed by:
REAL ESTATE HOMEWARD
Source: TRREB,MLS®#: C13532542 Originating MLS®#: Toronto Regional Real Estate Board
Originating MLS®#: Toronto Regional Real Estate BoardFacts & features
Interior
Bedrooms & bathrooms
- Bedrooms: 3
- Bathrooms: 2
Primary bedroom
- Level: Third
- Dimensions: 3.65 x 3.55
Bedroom 2
- Level: Second
- Dimensions: 3.44 x 3
Bedroom 3
- Level: Second
- Dimensions: 3.46 x 3.16
Dining room
- Level: Ground
- Dimensions: 3.52 x 3.17
Kitchen
- Level: Ground
- Dimensions: 4.87 x 1.88
Living room
- Level: Ground
- Dimensions: 3.77 x 3.12
Media room
- Level: Second
- Dimensions: 2.37 x 1.88
Recreation
- Level: Basement
- Dimensions: 4.5 x 2.7
Utility room
- Level: Basement
- Dimensions: 3.1 x 3
Heating
- Forced Air, Wood
Cooling
- Central Air
Appliances
- Included: Disposal, Instant Hot Water, Water Heater Owned, Water Purifier
Features
- Sauna, Storage
- Flooring: Carpet Free
- Basement: Finished
- Has fireplace: Yes
- Fireplace features: Living Room, Natural Gas
Interior area
- Living area range: 1500-2000 null
Video & virtual tour
Property
Parking
- Total spaces: 3
- Parking features: Garage Door Opener
- Has carport: Yes
Features
- Stories: 2.5
- Patio & porch: Deck
- Exterior features: Awning(s), Recreational Area, Privacy, Lighting, Paved Yard
- Pool features: None
Lot
- Size: 2,694 Square Feet
- Topography: Flat
Details
- Parcel number: 211410087
- Other equipment: Sump Pump
Construction
Type & style
- Home type: SingleFamily
- Property subtype: Single Family Residence
Materials
- Brick
- Foundation: Block
- Roof: Shingle
Utilities & green energy
- Sewer: Sewer
Community & HOA
Community
- Security: Security Gate
Location
- Region: Toronto
Financial & listing details
- Annual tax amount: C$9,115
- Date on market: 7/7/2026
Price history
Price history is unavailable.
Public tax history
Tax history is unavailable.
Climate risks
Neighborhood: Lawrence Park North
Nearby schools
GreatSchools rating
No schools nearby
We couldn't find any schools near this home.
- C$---- bd1 ba-- sqft153 Ranleigh Ave #1477116, Toronto, ON M4N1X2Off Market
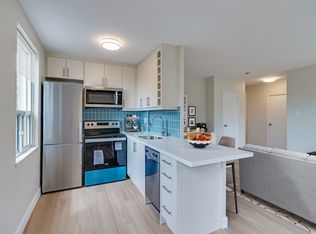
- C$--1 bd1 ba-- sqft153 Ranleigh Ave #1477113, Toronto, ON M4N1X2Off Market
- C$---- bd1 ba-- sqft153 Ranleigh Ave #1477117, Toronto, ON M4N1X2Off Market
- C$--1 bd1 ba-- sqft153 Ranleigh Ave #1477097, Toronto, ON M4N1X2Off Market
- C$2,1491 bd1 ba-- sqft153 Ranleigh Ave #304, Toronto, ON M4N1X2For Rent
- C$--1 bd1 ba-- sqft153 Ranleigh Ave #G3, Toronto, ON M4N1X2Off Market
- C$1,895-- bd1 ba-- sqft153 Ranleigh Ave #101, Toronto, ON M4N1X2For Rent
- C$--1 bd1 ba-- sqft153 Ranleigh Ave, Toronto, ON M4N1X2Off Market
Similar homes
- C$1,849,0003 bd2 ba-- sqft494 Roselawn Ave, Toronto, ON M5N 1J8For Sale
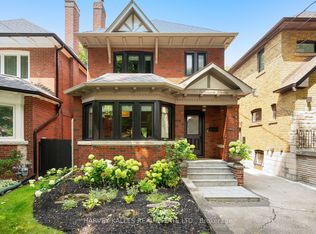 MLS ID #C13662836, HARVEY KALLES REAL ESTATE LTD.. TRREB
 - C$1,899,0003 bd4 ba-- sqft350 Lee Ave, Toronto, ON M4E 2P8For Sale
 MLS ID #E13689274, BILL JOYCE REAL ESTATE LTD.. TRREB
 - C$2,749,0003 bd4 ba-- sqft50 Bowood Ave, Toronto, ON M4N 1Y4For Sale
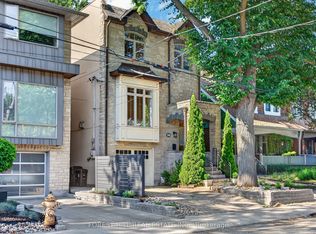 MLS ID #C13636374, FOREST HILL REAL ESTATE INC.. TRREB
 - C$1,799,0005 bd3 ba-- sqft84 Lynnhaven Rd, Toronto, ON M6A 2K9For Sale
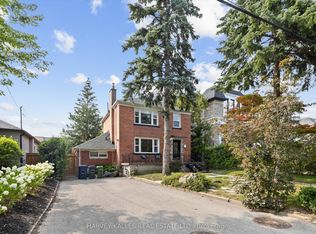 MLS ID #C13658576, HARVEY KALLES REAL ESTATE LTD.. TRREB
 - C$1,998,0005 bd4 ba-- sqft107 Otter Cres, Toronto, ON M5N 2W9For SaleMLS ID #C13238888, RIGHT AT HOME REALTY INC.. TRREB
- C$2,049,0004 bd3 ba-- sqft25 Talwood Dr, Toronto, ON M3B 2P4For SaleMLS ID #C13589328, REAL ESTATE HOMEWARD. TRREB
- C$1,649,9004 bd4 ba-- sqft37 Johnston Ave, Toronto, ON M2N 1G9For SaleMLS ID #C13613674, ROYAL LEPAGE REAL ESTATE SERVICES LTD.. TRREB
- C$2,449,0004 bd4 ba-- sqft113 Cottingham St, Toronto, ON M4V 1B9For SaleMLS ID #C13696284, CHESTNUT PARK REAL ESTATE LIMITED. TRREB
- C$1,895,0003 bd3 ba-- sqft7 Bowman St, Toronto, ON M4X 1V1For SaleMLS ID #C13613494, ROYAL LEPAGE REAL ESTATE SERVICES LTD.. TRREB
- C$2,178,0004 bd2 ba-- sqft55 Hemford Cres, Toronto, ON M3B 2S4For SaleMLS ID #C13503630, ROYAL LEPAGE SIGNATURE REALTY. TRREB
- C$2,299,0006 bd5 ba-- sqft301 Keewatin Ave, Toronto, ON M4P 2A4For SaleMLS ID #C13536374, BOSLEY REAL ESTATE LTD.. TRREB
- C$2,350,0004 bd4 ba-- sqft128 Montgomery Ave, Toronto, ON M4R 1E2New ConstructionMLS ID #C13633628, HARVEY KALLES REAL ESTATE LTD.. TRREB
- C$1,848,0006 bd5 ba-- sqft792 Midland Ave, Toronto, ON M1K 4E7New ConstructionMLS ID #E13525496, RE/MAX REALTRON REALTY INC.. TRREB
- C$1,799,0004 bd6 ba-- sqft570 Main St, Toronto, ON M4C 4Y4For SaleMLS ID #E13609160, T-ONE GROUP REALTY INC.,. TRREB
- C$1,999,0004 bd3 ba-- sqft78 Meadowbank Rd, Toronto, ON M9B 5C9For SaleMLS ID #W13673186, RE/MAX REALTY SPECIALISTS INC.. TRREB
- C$2,559,0005 bd3 ba-- sqft11 Donwoods Dr, Toronto, ON M4N 2E9For SaleMLS ID #C13604564, RE/MAX ROUGE RIVER REALTY LTD.. TRREB
- C$2,849,0004 bd4 ba-- sqft434 Bedford Park Ave, Toronto, ON M5M 1K1For SaleMLS ID #C13657892, HARVEY KALLES REAL ESTATE LTD.. TRREB
- C$2,089,0005 bd6 ba-- sqft136 Glenwood Cres, Toronto, ON M4B 1K2For SaleMLS ID #E13544032, RE/MAX HALLMARK REALTY LTD.. TRREB
- C$1,599,0004 bd3 ba-- sqft86 Dupont St, Toronto, ON M5R 1V2For SaleMLS ID #C13475446, SAGE REAL ESTATE LIMITED. TRREB
- C$2,488,8885 bd5 ba-- sqft997 Mount Pleasant Rd, Toronto, ON M4P 2L9For SaleMLS ID #C13476478, RE/MAX REALTY SPECIALISTS INC.. TRREB
