86 Dupont offers an exceptional opportunity to own a fully renovated three-storey home that perfectly balances timeless style with modern living. This stunning 3-bedroom, 3-bathroom residence is ideally situated in one of the city's most sought-after neighbourhoods, just moments from Yorkville.The main floor showcases a bright, open-concept design that seamlessly connects the living, dining, and kitchen spaces-perfect for both everyday living and effortless entertaining. The inviting living room features a gas fireplace, adding warmth and character, while large windows fill the space with natural light. At the heart of the home, the chef-inspired kitchen is beautifully appointed with contemporary finishes, a generous breakfast bar, and a large wine fridge, creating an ideal setting for hosting. A walkout leads directly to a private deck and landscaped backyard-perfect for summer BBQs and outdoor gatherings.The second floor offers two spacious bedrooms, a stylishly updated 3-piece bathroom, and a versatile lounge area-ideal for a home office, reading nook, or family space.The entire third floor is dedicated to an impressive primary retreat, complete with a luxurious 5-piece ensuite and ample closet space, offering comfort and privacy.The finished lower level, with a separate entrance, includes a large recreation room, an additional bedroom, and a rough-in for a kitchen-well-suited for a nanny suite or potential income opportunity.Just steps to Yorkville, top restaurants, shops, parks, transit, and excellent schools, this home delivers a rare combination of location, design, and functionality.
Under contract
C$1,599,000
86 Dupont St, Toronto, ON M5R 1V2
4beds
3baths
Single Family Residence
Built in ----
1,938 Square Feet Lot
$-- Zestimate®
C$--/sqft
C$-- HOA
What's special
Bright open-concept designGas fireplaceChef-inspired kitchenContemporary finishesGenerous breakfast barLarge wine fridgeLandscaped backyard
- 107 days
- 57
- 1
Zillow last checked:
Listing updated:
Listed by:
SAGE REAL ESTATE LIMITED
Source: TRREB,MLS®#: C13475446 Originating MLS®#: Toronto Regional Real Estate Board
Originating MLS®#: Toronto Regional Real Estate BoardFacts & features
Interior
Bedrooms & bathrooms
- Bedrooms: 4
- Bathrooms: 3
Primary bedroom
- Level: Third
- Dimensions: 8.1 x 4.42
Bedroom 2
- Level: Second
- Dimensions: 3.53 x 3.33
Bedroom 3
- Level: Second
- Dimensions: 4.42 x 2.72
Bedroom 4
- Level: Lower
- Dimensions: 4.04 x 2.11
Den
- Level: Second
- Dimensions: 4.42 x 3.94
Dining room
- Level: Main
- Dimensions: 7.7 x 4.39
Kitchen
- Level: Main
- Dimensions: 4.39 x 3.61
Living room
- Level: Main
- Dimensions: 7.7 x 4.39
Recreation
- Level: Lower
- Dimensions: 4.42 x 3.18
Heating
- Forced Air, Gas
Cooling
- Central Air
Appliances
- Included: Bar Fridge
Features
- Central Vacuum
- Flooring: Carpet Free
- Basement: Finished with Walk-Out,Separate Entrance
- Has fireplace: Yes
Interior area
- Living area range: 1500-2000 null
Property
Parking
- Parking features: None
Features
- Stories: 3
- Pool features: None
Lot
- Size: 1,938 Square Feet
- Features: Irregular Lot
Details
- Parcel number: 212180148
Construction
Type & style
- Home type: SingleFamily
- Property subtype: Single Family Residence
Materials
- Brick
- Foundation: Unknown
- Roof: Asphalt Shingle
Utilities & green energy
- Sewer: Sewer
Community & HOA
Location
- Region: Toronto
Financial & listing details
- Annual tax amount: C$7,171
- Date on market: 6/22/2026
Price history
Price history is unavailable.
Public tax history
Tax history is unavailable.
Climate risks
Neighborhood: Annex
Nearby schools
GreatSchools rating
No schools nearby
We couldn't find any schools near this home.



Similar homes

- C$1,595,0004 bd4 ba-- sqft71 Emerson Ave, Toronto, ON M6H 3S7For Sale
 MLS ID #W13853324, FOREST HILL REAL ESTATE INC.. TRREB
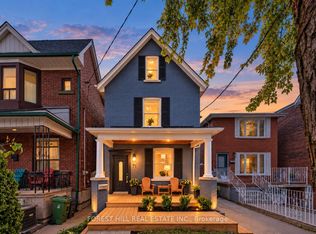
 - C$1,599,0003 bd2 ba-- sqft11 Bertmount Ave, Toronto, ON M4M 2X8For Sale
 MLS ID #E13835342, SAGE REAL ESTATE LIMITED. TRREB
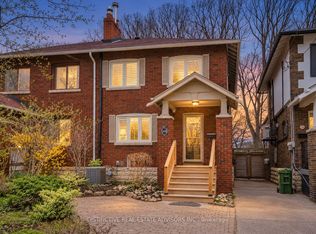
 - C$1,498,0004 bd2 ba-- sqft168 Moore Ave, Toronto, ON M4T 1V8For Sale
 MLS ID #C13841654, DISTINCTIVE REAL ESTATE ADVISORS INC.. TRREB
 - C$1,729,0004 bd3 ba-- sqft1775 Gerrard St E, Toronto, ON M4L 2B3For Sale
 MLS ID #E13853306, ROYAL LEPAGE TERREQUITY REALTY. TRREB
