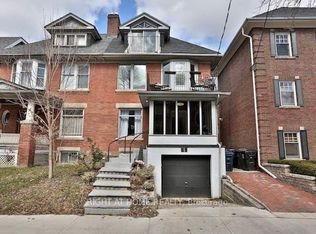
Welcome to 35 Dupont Street! A charming brick residence offering timeless character, inviting living spaces and exceptional urban convenience. An attractive exterior and covered front porch create a warm first impression. Inside, bright and welcoming principal rooms feature large windows, comfortable living and dining areas, and a functional kitchen with ample cabinetry and an eat-in space. Well-presented bedrooms provide flexible space for everyday living, guests or a home office. Additional highlights include a private outdoor terrace, a landscaped backyard, and versatile lower-level space with laundry and bathroom facilities. Thoughtfully presented throughout, this home offers a wonderful combination of character, comfort and indoor-outdoor living. Enjoy a vibrant Toronto location close to neighbourhood amenities, shopping, dining and transit. A fantastic opportunity to make this distinctive city residence your own!
For sale
C$1,999,999
35 Dupont St, Toronto, ON M5R 1V3
4beds
2baths
Duplex
Built in ----
-- sqft lot
$-- Zestimate®
C$--/sqft
C$-- HOA
What's special
Charming brick residenceInviting living spacesAttractive exteriorCovered front porchLarge windowsEat-in spaceWell-presented bedrooms
- 10 days
- 36
- 2
Zillow last checked:
Listing updated:
Listed by:
HOMELIFE LANDMARK REALTY INC.
Source: TRREB,MLS®#: C14109530 Originating MLS®#: Toronto Regional Real Estate Board
Facts & features
Interior
Bedrooms & bathrooms
- Bedrooms: 4
- Bathrooms: 2
Primary bedroom
- Level: Third
- Dimensions: 3.96 x 4.27
Bedroom 2
- Level: Second
- Dimensions: 4.27 x 3.84
Bedroom 3
- Level: Second
- Dimensions: 2.74 x 3.84
Bedroom 4
- Level: Third
- Dimensions: 2.74 x 4.27
Dining room
- Level: Main
- Dimensions: 3.05 x 3.96
Kitchen
- Level: Second
- Dimensions: 3.05 x 2.74
Kitchen
- Level: Main
- Dimensions: 3.05 x 4.57
Living room
- Level: Main
- Dimensions: 3.05 x 4.27
Recreation
- Level: Basement
- Dimensions: 4.57 x 2.13
Heating
- Fan Coil, Gas
Cooling
- Central Air
Features
- Other
- Basement: Full
- Has fireplace: No
Interior area
- Living area range: 1500-2000 null
Video & virtual tour
Property
Parking
- Total spaces: 2
- Parking features: Garage
- Has garage: Yes
Features
- Stories: 2
- Pool features: None
Lot
- Size: 1,947 Square Feet
Details
- Parcel number: 212170137
Construction
Type & style
- Home type: MultiFamily
- Property subtype: Duplex
Materials
- Brick
- Foundation: Concrete
- Roof: Asphalt Shingle
Utilities & green energy
- Sewer: Sewer
Community & HOA
Location
- Region: Toronto
Financial & listing details
- Annual tax amount: C$8,348
- Date on market: 10/23/2026
Price history
Price history is unavailable.
Public tax history
Tax history is unavailable.
Climate risks
Neighborhood: Annex
Nearby schools
GreatSchools rating
No schools nearby
We couldn't find any schools near this home.
Similar homes
- C$1,995,0003 bd3 ba-- sqft68 Belmont St, Toronto, ON M5R 1P8For Sale
 MLS ID #C13826192, CHESTNUT PARK REAL ESTATE LIMITED. TRREB
- C$1,899,9903 bd2 ba-- sqft8 Cumberland St #5102, Toronto, ON M4W 1J5New Construction
 MLS ID #C13044372, RE/MAX EXCEL REALTY LTD.. TRREB
- C$2,900,0005 bd4 ba-- sqft34 Macpherson Ave, Toronto, ON M5R 1W8For Sale
 MLS ID #C12897254, RIGHT AT HOME REALTY INC.. TRREB
- C$1,699,9993 bd2 ba-- sqftCreed Building Lofts, Toronto, ON M5R 1K5For Sale
 MLS ID #C14118402, HARVEY KALLES REAL ESTATE LTD.. TRREB
