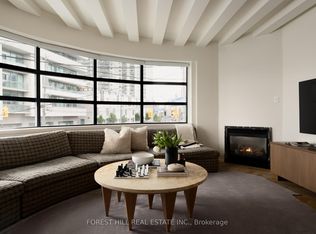
Discover sophisticated urban living at the distinguished CREED BUILDING. This exceptional custom designed, 1,857 sq. ft. two-level condo/loft residence, offers 2+1 bedrooms, 2 bathrooms and a rare blend of expansive interiors, coffered 10' ceilings, refined finishes and fixtures plus extraordinary outdoor living space. The corner unit's south-facing exposure, abundantly fills the generous living spaces with natural light, while two fireplaces create warmth and an amazing ambiance and atmosphere. White oak hardwood flooring, elegant marble tile and exquisite quartzite countertops reflect a commitment to quality and timeless design. The chef-inspired open-concept kitchen features premium KitchenAid and Miele appliances, seamlessly connecting cooking, dining, and entertaining. The elevated dining area's Juliet balcony and skylights compliment the extraordinary exterior living space - a spectacular 440 sq. ft. private south-facing terrace that elevates the experience with a fully equipped outdoor kitchen, complemented by captivating city skyline views and spectacular sunsets. Whether hosting elegant gatherings or enjoying a quiet evening above the city, this remarkable outdoor retreat extends the home's living space in style. The thoughtfully designed two-level layout offers exceptional versatility, privacy and a sense of separation rarely found in condominium living. Imagine a 550+ sq. ft. Primary Bedroom with walk-in closet, electric blinds, wood burning fireplace and a spa-inspired 5pc Ensuite. The "creme de la creme" at 295 Davenport is the ideal offering for established professionals or discerning down-sizers who appreciates upscale design, generous proportions and an elevated urban lifestyle. This turn key unit includes two private underground heated parking spaces with two storage lockers. Experience a distinctive blend of loft-inspired character, contemporary comfort and sophisticated city living in a coveted downtown Toronto setting - steps to Yorkville.
For sale
C$1,699,999
295 Davenport Rd #201, Toronto, ON M5R 1K5
3beds
2baths
Apartment
Built in ----
-- sqft lot
$-- Zestimate®
C$--/sqft
C$1,814/mo HOA
What's special
Expansive interiorsRefined finishes and fixturesExtraordinary outdoor living spaceTwo fireplacesWhite oak hardwood flooringElegant marble tileExquisite quartzite countertops
- 3 days
- 19
- 2
Zillow last checked:
Listing updated:
Listed by:
HARVEY KALLES REAL ESTATE LTD.
Source: TRREB,MLS®#: C14118402 Originating MLS®#: Toronto Regional Real Estate Board
Facts & features
Interior
Bedrooms & bathrooms
- Bedrooms: 3
- Bathrooms: 2
Primary bedroom
- Level: Second
- Dimensions: 6.6 x 6.3
Bedroom 2
- Level: Main
- Dimensions: 5.85 x 3.95
Dining room
- Level: Main
- Dimensions: 6 x 3.2
Foyer
- Level: Main
- Dimensions: 3 x 1
Kitchen
- Level: Main
- Dimensions: 6.5 x 3
Laundry
- Level: Main
- Dimensions: 1 x 1
Living room
- Level: Main
- Dimensions: 8.5 x 6
Office
- Level: Second
- Dimensions: 2.2 x 1.8
Heating
- Forced Air, Gas
Cooling
- Central Air
Appliances
- Included: Bar Fridge, Built-In Oven, Instant Hot Water, Countertop Range
- Laundry: Ensuite
Features
- Separate Hydro Meter, Storage, Storage Area Lockers, Central Vacuum
- Basement: None
- Has fireplace: Yes
- Fireplace features: Family Room, Insert, Natural Gas, Wood Burning
Interior area
- Living area range: 1800-1999 null
Property
Parking
- Total spaces: 2
- Parking features: Underground, Garage Door Opener
- Has garage: Yes
Accessibility
- Accessibility features: Elevator
Features
- Patio & porch: Deck
- Exterior features: Built-In-BBQ, Terrace Balcony
- Has view: Yes
- View description: City, Downtown, Skyline
Details
- Parcel number: 122340013
Construction
Type & style
- Home type: Apartment
- Property subtype: Apartment
Materials
- Brick
- Foundation: Concrete
Community & HOA
Community
- Security: Alarm System, Carbon Monoxide Detector(s), Smoke Detector(s)
HOA
- Amenities included: Elevator, Visitor Parking
- Services included: Common Elements Included, Building Insurance Included, Water Included
- HOA fee: C$1,814 monthly
- HOA name: MTCC
Location
- Region: Toronto
Financial & listing details
- Annual tax amount: C$6,844
- Date on market: 10/26/2026
Price history
Price history is unavailable.
Public tax history
Tax history is unavailable.
Climate risks
Neighborhood: Annex
Nearby schools
GreatSchools rating
No schools nearby
We couldn't find any schools near this home.
Similar homes
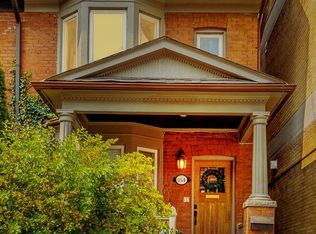
- C$1,899,9903 bd2 ba-- sqft8 Cumberland St #5102, Toronto, ON M4W 1J5New Construction
 MLS ID #C13044372, RE/MAX EXCEL REALTY LTD.. TRREB
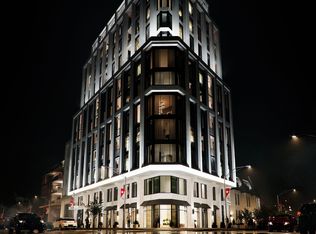
- C$1,649,0003 bd2 ba-- sqftNumber One Yorkville, Toronto, ON M4WFor Sale
 MLS ID #C14106710, ROYAL LEPAGE TERREQUITY SW REALTY. TRREB
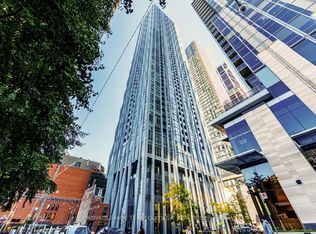
- C$2,499,0003 bd3 ba-- sqft113 Dupont St #Penthouse 01, Toronto, ON M5R 1V4For Sale
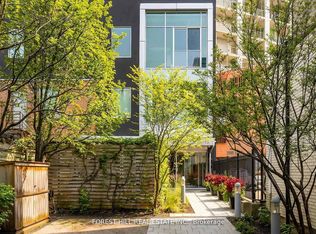 MLS ID #C14120540, FOREST HILL REAL ESTATE INC.. TRREB
- C$1,690,0003 bd2 ba-- sqft68 Yorkville Ave Unit 301, Toronto, ON M5R 3V7For Sale
 MLS ID #C13870020, BAY STREET GROUP INC.. TRREB
