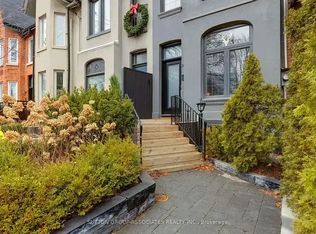
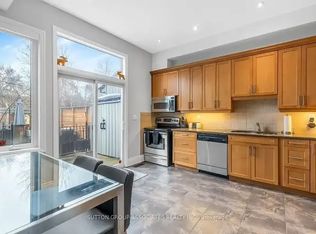
Executive 2+1 bedroom, 2.5 bathroom townhome ideally situated at the gateway to Toronto's prestigious Rosedale, Summerhill, and Yorkville neighbourhoods, on a quiet, tree-lined street surrounded by multi-million dollar homes. Beautifully renovated with contemporary finishes, smooth ceilings, pot lights, a floating staircase with frameless glass railings, and bright open concept living and dining spaces with custom built-ins. The renovated kitchen features quartz counters, stainless steel appliances, breakfast bar, and walkout to a private backyard patio, plus a convenient 2 piece powder room. The upper level offers a spacious primary bedroom with custom wardrobe and Juliette balcony, second bedroom, and luxurious 5 piece bathroom. A finished, separately metered basement apartment with its own entrance, kitchen, bedroom, bathroom, and recreation room with ample storage provides exceptional flexibility for guests, a home office, nanny or in-law suite, or rental income. Private rear parking with a roll-up garage door adds security and convenience. Ideally located within the Cottingham Public School catchment, one of Toronto's highly regarded boutique public schools, and just steps to shops, restaurants, parks, cafés and multiple subway stations.
For sale
C$1,499,900
209 Marlborough Pl, Toronto, ON M5R 3J5
3beds
3baths
Townhouse
Built in ----
900 Square Feet Lot
$-- Zestimate®
C$--/sqft
C$-- HOA
What's special
Quiet tree-lined streetSmooth ceilingsPot lightsCustom built-insRenovated kitchenQuartz countersStainless steel appliances
- 28 days
- 110
- 11
Zillow last checked:
Listing updated:
Listed by:
RE/MAX ALL-STARS BENCZIK KAVANAGH TEAM
Source: TRREB,MLS®#: C14081136 Originating MLS®#: Toronto Regional Real Estate Board
Facts & features
Interior
Bedrooms & bathrooms
- Bedrooms: 3
- Bathrooms: 3
Heating
- Forced Air, Electric
Cooling
- Central Air
Features
- Guest Accommodations, In-Law Suite, Separate Hydro Meter
- Flooring: Accessory Apartment
- Basement: Apartment,Separate Entrance,Walk-Up Access,Finished
- Has fireplace: No
Interior area
- Living area range: 700-1100 null
Video & virtual tour
Property
Parking
- Total spaces: 1
- Parking features: Lane
Features
- Stories: 2
- Pool features: None
Lot
- Size: 900 Square Feet
- Features: Fenced Yard, Park, Public Transit
Details
- Parcel number: 211930294
Construction
Type & style
- Home type: Townhouse
- Property subtype: Townhouse
Materials
- Metal/Steel Siding, Brick
- Foundation: Unknown
- Roof: Flat
Utilities & green energy
- Sewer: Sewer
Community & HOA
Location
- Region: Toronto
Financial & listing details
- Annual tax amount: C$6,146
- Date on market: 10/15/2026
Price history
Price history is unavailable.
Public tax history
Tax history is unavailable.
Climate risks
Neighborhood: Annex
Nearby schools
GreatSchools rating
No schools nearby
We couldn't find any schools near this home.

Similar homes
- C$1,468,0003 bd3 ba-- sqft270 Davenport Rd #Townhouse 3, Toronto, ON M5R 0C1For Sale
 MLS ID #C14173924, RE/MAX REALTRON REALTY INC.. TRREB
- C$1,499,0003 bd3 ba-- sqft1 Baxter St #Townhouse 9, Toronto, ON M4W 3W1For Sale
 MLS ID #C13844638, HARVEY KALLES REAL ESTATE LTD.. TRREB
- C$1,399,0003 bd2 ba-- sqft1 Baxter St #Townhouse 17, Toronto, ON M4W 3W1For Sale
 MLS ID #C14104778, CHESTNUT PARK REAL ESTATE LIMITED. TRREB
- C$1,599,0003 bd3 ba-- sqft26 Bishop St, Toronto, ON M5R 1N2For Sale
 MLS ID #C14093312, REAL BROKER ONTARIO LTD.. TRREB
