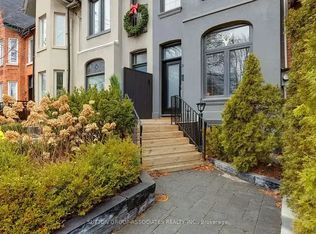
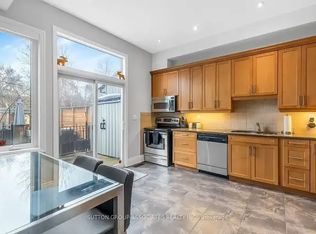
Welcome to 167 Macpherson Ave, a spectacular 1907 Victorian completely reimagined from top to bottom, offering 2,891 sq ft of beautifully designed living space, 4+1 bedrms, 5 bathrms & the rare luxury of a detached double garage! Renovated back to the studs in 2017, including a fully dug-out lower level, this exceptional home combines timeless Victorian charm w/exquisite contemporary finishes across 4 levels. The stunning open-concept main flr features white oak hardwood, heated flrs, a striking open-riser staircase w/glass railings & seamless living/dining spaces designed for entertaining. The fabulous custom Olympia kitchen boasts Caesarstone waterfall counters, exceptional storage, breakfast bar & Miele appliance package, opening to an inviting eat-in area & private landscaped courtyard. A main flr powder rm completes the level. The 2nd flr offers 3 generous bedrms, 2 w/Juliette balconies, plus 2 beautifully appointed bathrms. The entire 3rd flr is dedicated to a sensational primary retreat w/skylight, generous W/I closet, luxurious 5-pc ensuite & private deck showcasing spectacular Toronto skyline views! The fully finished, dug-out lower level has high ceilings, heated polished concrete flrs, a fabulous rec rm, an additional bedroom area, a 3-pc bath & laundry. The side walk out offers exceptional versatility. It was extensively renovated from top to bottom back to the studs with every detail considered, including enhanced soundproofing, in-floor heat, new plumbing, electrical, windows, and roof. This triple A+ location provides it all from walk to T.T.C. or stroll through Ramsden Park & play tennis; walk to pick up groceries or enjoy a meal out in Summerhill or Yorkville and pick up fresh flowers at Ave/Dav - literally located at centre ice! With everything just steps from your home you may never drive again!
For sale
C$3,195,000
167 Macpherson Ave, Toronto, ON M5R 1W9
4beds
5baths
Single Family Residence
Built in ----
2,160 Square Feet Lot
$-- Zestimate®
C$--/sqft
C$-- HOA
What's special
Detached double garageFully dug-out lower levelExquisite contemporary finishesWhite oak hardwoodFabulous custom olympia kitchenCaesarstone waterfall countersExceptional storage
- 16 hours
- 10
- 1
Zillow last checked:
Listing updated:
Listed by:
ROYAL LEPAGE REAL ESTATE SERVICES OXLEY REAL ESTATE
Source: TRREB,MLS®#: C14088552 Originating MLS®#: Toronto Regional Real Estate Board
Originating MLS®#: Toronto Regional Real Estate BoardFacts & features
Interior
Bedrooms & bathrooms
- Bedrooms: 4
- Bathrooms: 5
Heating
- Water, Gas
Cooling
- Central Air
Features
- Central Vacuum
- Basement: Finished
- Has fireplace: No
Interior area
- Living area range: 2000-2500 null
Video & virtual tour
Property
Parking
- Total spaces: 2
- Parking features: Garage
- Has garage: Yes
Features
- Stories: 3
- Pool features: None
Lot
- Size: 2,160 Square Feet
Details
- Parcel number: 211940093
Construction
Type & style
- Home type: SingleFamily
- Property subtype: Single Family Residence
Materials
- Brick
- Foundation: Other
- Roof: Asphalt Shingle
Utilities & green energy
- Sewer: Sewer
Community & HOA
Location
- Region: Toronto
Financial & listing details
- Annual tax amount: C$15,046
- Date on market: 10/16/2026
Price history
Price history is unavailable.
Public tax history
Tax history is unavailable.
Climate risks
Neighborhood: Annex
Nearby schools
GreatSchools rating
No schools nearby
We couldn't find any schools near this home.

Similar homes
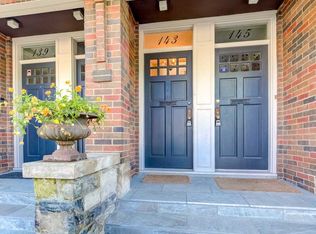
- C$3,179,0004 bd4 ba-- sqft123 Birch Ave, Toronto, ON M4V 1E3For Sale
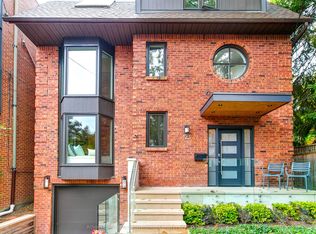 MLS ID #C13864826, ROYAL LEPAGE REAL ESTATE SERVICES OXLEY REAL ESTATE. TRREB
 - C$2,725,0005 bd3 ba-- sqft41 Chicora Ave, Toronto, ON M5R 1T7For Sale
 MLS ID #C13865362, SAGE REAL ESTATE LIMITED. TRREB
 - C$3,395,0003 bd4 ba-- sqft46 Bernard Ave, Toronto, ON M5R 1R2For Sale
 MLS ID #C13762652, ROYAL LEPAGE REAL ESTATE SERVICES OXLEY REAL ESTAT. TRREB
 - C$3,250,0003 bd3 ba-- sqftOne Bedford At Bloor, Toronto, ON M5R 2B5For Sale
 MLS ID #C14033932, SOTHEBY'S INTERNATIONAL REALTY CANADA. TRREB
