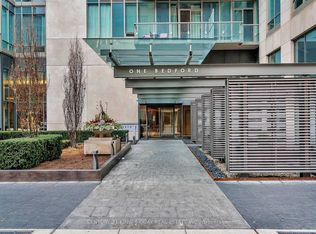
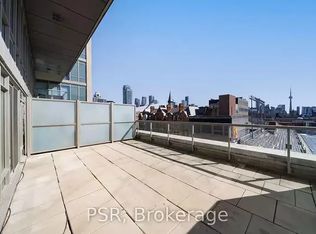
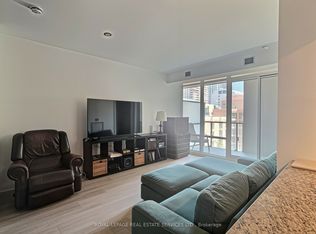
Welcome to One Bedford, where the Annex meets Yorkville at Toronto's most coveted intersection. This beautifully renovated 1,986 sq ft residence offers the scale and refinement of a boutique home with the ease of full-service condominium living. A thoughtfully re-imagined open-concept plan allows light to move freely across the principal rooms, extending onto a large wrap-around balcony with north west exposure and tree-lined views over the Annex, an ideal setting for sunset cocktails and al fresco dining. The chef's kitchen is appointed with top-of-the-line appliances and custom cabinetry, while bespoke built-ins throughout lend a tailored, residential character rarely found in condominium living. Two generously proportioned bedrooms each enjoy a private ensuite, complemented by a stylish powder room for guests and the convenience of ensuite laundry. Two parking spaces and a locker complete the offering. One Bedford's amenities rival a private club: 24-hour concierge, indoor salt water pool, whirlpool, sauna and steam room, a fully equipped fitness centre, party room with billiards and caterer's kitchen, board room, and a landscaped rooftop terrace with barbecues, dining and lounge areas. All of this steps to Yorkville's galleries and boutiques, Bloor Street's luxury shopping and dining, the University of Toronto, the Royal Ontario Museum and the subway at your doorstep. A rare opportunity to own a turn-key residence of this calibre in the heart of the Annex. Extras: Two parking spaces, one locker, all top-of-the-line appliances, custom built-ins, window coverings and light fixtures. Large wrap-around balcony with north west exposure. Visitor parking.
For sale
C$3,250,000
1 Bedford Rd #1004, Toronto, ON M5R 2B5
3beds
3baths
Apartment
Built in ----
-- sqft lot
$-- Zestimate®
C$--/sqft
C$2,352/mo HOA
What's special
Thoughtfully re-imagined open-concept planCustom cabinetryBespoke built-ins throughoutEnsuite laundry
- 3 days
- 17
- 2
Zillow last checked:
Listing updated:
Listed by:
SOTHEBY'S INTERNATIONAL REALTY CANADA
Source: TRREB,MLS®#: C14033932 Originating MLS®#: Toronto Regional Real Estate Board
Originating MLS®#: Toronto Regional Real Estate BoardFacts & features
Interior
Bedrooms & bathrooms
- Bedrooms: 3
- Bathrooms: 3
Primary bedroom
- Level: Flat
- Dimensions: 4.27 x 3.79
Bedroom 2
- Level: Flat
- Dimensions: 3.35 x 3.07
Den
- Level: Flat
- Dimensions: 4.67 x 3.56
Dining room
- Level: Flat
- Dimensions: 8.64 x 7.9
Foyer
- Level: Flat
- Dimensions: 0 x 0
Kitchen
- Level: Flat
- Dimensions: 3.43 x 5.18
Living room
- Level: Flat
- Dimensions: 8.64 x 7.9
Heating
- Forced Air, Gas
Cooling
- Central Air
Appliances
- Included: Built-In Oven
- Laundry: Ensuite, In-Suite Laundry
Features
- Primary Bedroom - Main Floor
- Flooring: Carpet Free
- Basement: None
- Has fireplace: No
Interior area
- Living area range: 1800-1999 null
Video & virtual tour
Property
Parking
- Total spaces: 2
- Parking features: Underground
- Has garage: Yes
Accessibility
- Accessibility features: None
Features
- Exterior features: Open Balcony
- Has view: Yes
- View description: Downtown, City, Skyline
Lot
- Features: Hospital, Library, Park, Place Of Worship, Public Transit, School
Details
- Parcel number: 761390351
Construction
Type & style
- Home type: Apartment
- Property subtype: Apartment
Materials
- Brick
Community & HOA
Community
- Security: Alarm System, Carbon Monoxide Detector(s), Concierge/Security, Security System, Smoke Detector(s)
HOA
- Amenities included: Concierge, Elevator, Gym, Indoor Pool, Party Room/Meeting Room, Rooftop Deck/Garden
- Services included: Heat Included, Common Elements Included, Building Insurance Included, Water Included, Parking Included, CAC Included
- HOA fee: C$2,352 monthly
- HOA name: TSCC
Location
- Region: Toronto
Financial & listing details
- Annual tax amount: C$14,018
- Date on market: 10/14/2026
Price history
Price history is unavailable.
Public tax history
Tax history is unavailable.
Climate risks
Neighborhood: Annex
Nearby schools
GreatSchools rating
No schools nearby
We couldn't find any schools near this home.
Similar homes
- C$3,499,0002 bd3 ba-- sqft80 Yorkville Ave #502, Toronto, ON M5R 2C2For Sale
 MLS ID #C14083810, RE/MAX PREMIER INC.. TRREB
 - C$3,199,9992 bd3 ba-- sqft1 Bedford Rd #3003, Toronto, ON M5R 2B5For Sale
 MLS ID #C13604954, RE/MAX CROSSROADS REALTY INC.. TRREB
 - C$3,195,0004 bd5 ba-- sqft167 Macpherson Ave, Toronto, ON M5R 1W9For Sale
 MLS ID #C14088552, ROYAL LEPAGE REAL ESTATE SERVICES OXLEY REAL ESTATE. TRREB
 - C$3,995,0003 bd4 ba-- sqft4 Lowther Ave #101, Toronto, ON M5R 1C6For Sale
 MLS ID #C14081494, BOSLEY REAL ESTATE LTD.. TRREB
