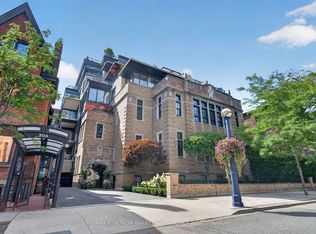
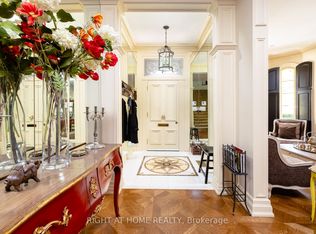
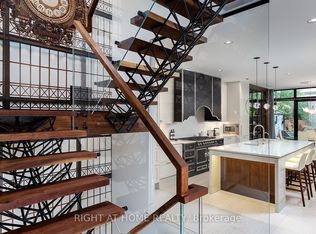
Welcome to one of the most ultra exclusive addresses in Yorkville. This 20 unit boutique building offers refined living with white glove services including 24hr concierge & valet parking. Suite 4C has been almost fully reimagined and rebuilt in 2020 with no detail overlooked. From The moment you enter the suite you are impressed by the Integrated cabinetry throughout which gives it a modern sleek feel. 10 foot ceilings, floor to ceiling windows, chevron hardwood floors, two walkouts to a private balcony from the living room and second bedroom are just some of the outstanding features of this suite. The 4.5' x 7' kitchen Island is the focal point of the open concept chef's kitchen equipped with Integrated Miele and Jennair appliances & breakfast bar for informal gatherings. The large open dining room area features a custom built in bar with open glass shelving, built in wine fridge with two temperature controls and a coffee station with a built in coffee maker. The living room offers the perfect setting to enjoy the large-screen TV while relaxing beside the open fireplace. The primary bedroom offers a retreat with an oversized walk in closet, a wall of custom closets that lead into a 5 piece spa like ensuite with make up table, marble floor and walls, separate water closet, oversized shower, freestanding tub and heated floors. The second bedroom has been converted into an office with custom built-ins, floor to ceiling glass entry doors, open fireplace, 3 piece ensuite and walk out to private balcony.
For sale
C$3,550,000
36 Hazelton Ave #4C, Toronto, ON M5R 2E2
2beds
2baths
Apartment
Built in ----
-- sqft lot
$-- Zestimate®
C$--/sqft
C$4,709/mo HOA
What's special
Integrated cabinetry throughoutFloor to ceiling windowsChevron hardwood floorsOpen fireplaceOversized walk in closetWall of custom closetsMake up table
- 8 days
- 43
- 5
Zillow last checked:
Listing updated:
Listed by:
FOREST HILL REAL ESTATE INC.
Source: TRREB,MLS®#: C13735362 Originating MLS®#: Toronto Regional Real Estate Board
Originating MLS®#: Toronto Regional Real Estate BoardFacts & features
Interior
Bedrooms & bathrooms
- Bedrooms: 2
- Bathrooms: 2
Primary bedroom
- Level: Flat
- Dimensions: 4.81 x 4.21
Bedroom 2
- Level: Flat
- Dimensions: 6.94 x 3.25
Dining room
- Level: Flat
- Dimensions: 2.96 x 4.61
Foyer
- Level: Flat
- Dimensions: 4.06 x 2.96
Kitchen
- Level: Flat
- Dimensions: 4.34 x 4.71
Laundry
- Level: Flat
- Dimensions: 2.48 x 1.67
Living room
- Level: Flat
- Dimensions: 5.91 x 4.33
Heating
- Forced Air, Gas
Cooling
- Central Air
Appliances
- Included: Bar Fridge, Disposal
- Laundry: Ensuite
Features
- Flooring: Carpet Free
- Basement: None
- Has fireplace: Yes
Interior area
- Living area range: 1800-1999 null
Video & virtual tour
Property
Parking
- Total spaces: 2
- Parking features: Underground
- Has garage: Yes
Features
- Exterior features: Open Balcony
Lot
- Features: Library, Park, Public Transit, School
Details
- Parcel number: 765060013
Construction
Type & style
- Home type: Apartment
- Property subtype: Apartment
Materials
- Brick
Community & HOA
Community
- Security: Alarm System
HOA
- Amenities included: BBQs Allowed, Exercise Room, Party Room/Meeting Room, Visitor Parking, Game Room
- Services included: Heat Included, Common Elements Included, Building Insurance Included, Water Included, Parking Included, CAC Included
- HOA fee: C$4,709 monthly
- HOA name: TSCC
Location
- Region: Toronto
Financial & listing details
- Annual tax amount: C$17,065
- Date on market: 9/2/2026
Price history
Price history is unavailable.
Public tax history
Tax history is unavailable.
Climate risks
Neighborhood: Annex
Nearby schools
GreatSchools rating
No schools nearby
We couldn't find any schools near this home.
Similar homes
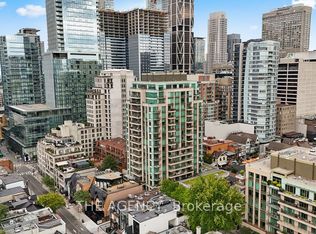
- C$3,188,0002 bd2 ba-- sqft80 & 100 Yorkville Residences, Toronto, ON M5R 2C2For Sale
 MLS ID #C13755966, THE AGENCY. TRREB
 - C$3,395,0003 bd4 ba-- sqft46 Bernard Ave, Toronto, ON M5R 1R2For Sale
 MLS ID #C13762652, ROYAL LEPAGE REAL ESTATE SERVICES OXLEY REAL ESTAT. TRREB
 - C$2,825,9902 bd2 ba-- sqft321 Davenport, Toronto, ON M5R 1K5New Construction
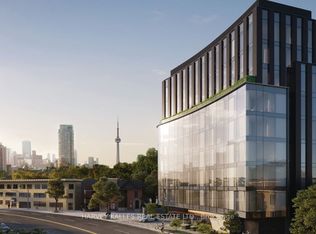 MLS ID #C13765532, HARVEY KALLES REAL ESTATE LTD.. TRREB
 - C$3,195,0004 bd3 ba-- sqft77 Avenue Rd Unit 612, Toronto, ON M5R 3R8For Sale
 MLS ID #C13729164, CHESTNUT PARK REAL ESTATE LIMITED. TRREB
