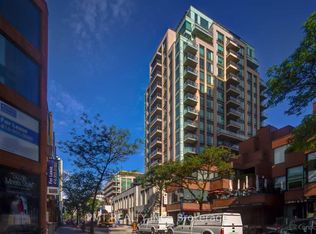
Welcome to Suite 902 at 80 Yorkville Avenue, set within one of Yorkville's most distinguished boutique residences, renowned for its privacy, exceptional service and discreet luxury. One of only four residences on the ninth floor, this beautifully appointed 2-bedroom, 2-bathroom home welcomes you through an elegant rotunda-style foyer and features soaring 10-foot coffered ceilings, expansive 8-foot windows, north and east unobstructed exposures and two private balconies. At the heart of the residence is a beautifully renovated custom kitchen featuring premium cabinetry, exceptional storage, a honed marble island, marble countertops and backsplash, and integrated Sub-Zero, Wolf and Miele appliances. European oak wide-plank flooring flows throughout, complemented by crown moulding, custom built-in cabinetry, a gas fireplace, built-in speakers and thoughtfully designed California Closets. The spacious primary suite offers its own private balcony and a luxurious 5-piece ensuite with a freestanding soaker tub and rain shower. The second bedroom features custom built-in storage with an adjacent 3-piece bath. Motorized window treatments, a brand-new washer and dryer, two parking spaces and a private locker complete the residence. 80 Yorkville delivers a true full-service lifestyle with 24-hour concierge and valet parking, an indoor lap pool and whirlpool, fitness and yoga facilities, guest suites and beautifully appointed resident entertaining spaces. Quietly positioned in the very heart of Yorkville, residents are moments from Bloor Street's renowned boutiques, celebrated restaurants, galleries, hotels and some of Toronto's most iconic cultural destinations. A sophisticated, turnkey residence in one of the city's most coveted neighbourhoods.
For sale
C$3,188,000
80 Yorkville Ave #902, Toronto, ON M5R 2C2
2beds
2baths
Apartment
Built in ----
-- sqft lot
$-- Zestimate®
C$--/sqft
C$2,784/mo HOA
What's special
Elegant rotunda-style foyerTwo private balconiesBeautifully renovated custom kitchenPremium cabinetryExceptional storageHoned marble islandMarble countertops and backsplash
- 1 day
- 11
- 3
Zillow last checked:
Listing updated:
Listed by:
THE AGENCY
Source: TRREB,MLS®#: C13755966 Originating MLS®#: Toronto Regional Real Estate Board
Originating MLS®#: Toronto Regional Real Estate BoardFacts & features
Interior
Bedrooms & bathrooms
- Bedrooms: 2
- Bathrooms: 2
Primary bedroom
- Level: Flat
- Dimensions: 5.13 x 3.99
Bedroom 2
- Level: Flat
- Dimensions: 4.11 x 3.02
Dining room
- Level: Flat
- Dimensions: 3.4 x 2.11
Foyer
- Level: Flat
- Dimensions: 4.19 x 2.49
Kitchen
- Level: Flat
- Dimensions: 4.6 x 3.58
Living room
- Level: Flat
- Dimensions: 6.65 x 5.82
Heating
- Heat Pump, Gas
Cooling
- Central Air
Appliances
- Laundry: Laundry Closet
Features
- Central Vacuum, Storage
- Flooring: Carpet Free
- Basement: None
- Has fireplace: Yes
- Fireplace features: Natural Gas
Interior area
- Living area range: 1400-1599 null
Property
Parking
- Total spaces: 2
- Parking features: None
- Has garage: Yes
Features
- Exterior features: Open Balcony
Details
- Parcel number: 130750068
Construction
Type & style
- Home type: Apartment
- Property subtype: Apartment
Materials
- Stone
Community & HOA
HOA
- Services included: Water Included, Common Elements Included, Parking Included, Building Insurance Included
- HOA fee: C$2,784 monthly
- HOA name: TSCC
Location
- Region: Toronto
Financial & listing details
- Annual tax amount: C$13,082
- Date on market: 9/8/2026
Price history
Price history is unavailable.
Public tax history
Tax history is unavailable.
Climate risks
Neighborhood: Annex
Nearby schools
GreatSchools rating
No schools nearby
We couldn't find any schools near this home.


Similar homes
- C$2,628,0003 bd3 ba-- sqft10 Bellair St #902, Toronto, ON M5R 3T8For Sale
 MLS ID #C13759356, CULTURELINK REALTY INC.. TRREB
 - C$2,825,9902 bd2 ba-- sqft321 Davenport, Toronto, ON M5R 1K5New Construction
 MLS ID #C13765532, HARVEY KALLES REAL ESTATE LTD.. TRREB
 - C$3,195,0004 bd3 ba-- sqft77 Avenue Rd Unit 612, Toronto, ON M5R 3R8For Sale
 MLS ID #C13729164, CHESTNUT PARK REAL ESTATE LIMITED. TRREB
 - C$2,395,0002 bd3 ba-- sqft99 Avenue Rd #708, Toronto, ON M5R 2G5For Sale
 MLS ID #C13752738, HARVEY KALLES REAL ESTATE LTD.. TRREB
