Rarely offered 2+1 bedroom, 3-bathroom corner suite at The Florian, offering approximately 2,200 sq ft of elegant living space. Soaring floor-to-ceiling windows provide abundant natural light and panoramic city views, complemented by two large balconies ideal for entertaining or relaxing. Spacious, well-appointed layout features a gourmet kitchen, new hardwood flooring, ensuite laundry, parking and locker. Enjoy exceptional 5-star services and amenities including 24-hour concierge, valet parking and much more. Ideally located just steps to Yorkville, Bloor Street shopping, restaurants, transit and top-rated schools. A truly exceptional opportunity to experience luxury living in one of Toronto's most prestigious locations.
For sale
C$2,980,000
88 Davenport Rd #804, Toronto, ON M5R 0A5
2beds
3baths
Apartment
Built in ----
-- sqft lot
$-- Zestimate®
C$--/sqft
C$3,237/mo HOA
What's special
Soaring floor-to-ceiling windowsAbundant natural lightPanoramic city viewsSpacious well-appointed layoutGourmet kitchenNew hardwood flooringEnsuite laundry
- 22 hours
- 5
- 0
Zillow last checked:
Listing updated:
Listed by:
SOTHEBY'S INTERNATIONAL REALTY CANADA
Source: TRREB,MLS®#: C13737540 Originating MLS®#: Toronto Regional Real Estate Board
Originating MLS®#: Toronto Regional Real Estate BoardFacts & features
Interior
Bedrooms & bathrooms
- Bedrooms: 2
- Bathrooms: 3
Primary bedroom
- Level: Flat
- Dimensions: 5.9 x 4.3
Bedroom 2
- Level: Flat
- Dimensions: 5.9 x 4.3
Breakfast
- Level: Flat
- Dimensions: 4.1 x 2.4
Den
- Level: Flat
- Dimensions: 3.2 x 4.2
Dining room
- Level: Flat
- Dimensions: 2 x 5.3
Kitchen
- Level: Flat
- Dimensions: 4 x 3.7
Living room
- Level: Flat
- Dimensions: 5.3 x 5.3
Heating
- Fan Coil, Gas
Cooling
- Central Air
Appliances
- Included: Bar Fridge, Built-In Oven
- Laundry: In-Suite Laundry
Features
- ERV/HRV, Guest Accommodations, Primary Bedroom - Main Floor, Storage Area Lockers
- Flooring: Carpet Free
- Basement: None
- Has fireplace: No
Interior area
- Living area range: 2000-2249 null
Property
Parking
- Total spaces: 2
- Parking features: Garage
- Has garage: Yes
Accessibility
- Accessibility features: Other
Features
- Exterior features: Open Balcony
- Has view: Yes
- View description: City, Clear, Downtown, Panoramic, Skyline, Trees/Woods
Lot
- Features: Arts Centre, Clear View, Hospital, Park, Place Of Worship, Public Transit
Details
- Parcel number: 762800044
- Other equipment: Intercom
Construction
Type & style
- Home type: Apartment
- Property subtype: Apartment
Materials
- Brick, Concrete
- Foundation: Block
Community & HOA
Community
- Security: Alarm System, Carbon Monoxide Detector(s), Security Guard, Concierge/Security, Security System, Smoke Detector(s)
HOA
- Amenities included: Concierge, Gym, Indoor Pool, Party Room/Meeting Room, Rooftop Deck/Garden, Sauna
- Services included: Heat Included, Common Elements Included, Building Insurance Included, Water Included, Parking Included, CAC Included
- HOA fee: C$3,237 monthly
- HOA name: TSCC
Location
- Region: Toronto
Financial & listing details
- Annual tax amount: C$8,430
- Date on market: 9/2/2026
Price history
Price history is unavailable.
Public tax history
Tax history is unavailable.
Climate risks
Neighborhood: Annex
Nearby schools
GreatSchools rating
No schools nearby
We couldn't find any schools near this home.
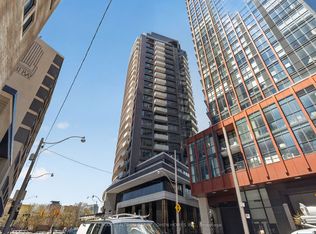


Similar homes
- C$2,498,0002 bd2 ba-- sqftThe Prince Arthur, Toronto, ON M5R 2G2For Sale
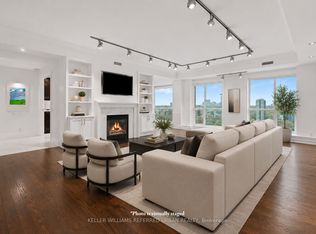 MLS ID #C13730632, KELLER WILLIAMS REFERRED URBAN REALTY. TRREB
 - C$1,998,0002 bd2 ba-- sqftThe Florian In Yorkville, Toronto, ON M5R 0A5For Sale
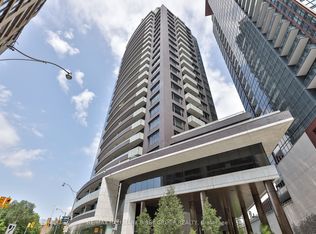 MLS ID #C13683946, RE/MAX HALLMARK BIBBY GROUP REALTY. TRREB
 - C$2,999,0004 bd3 ba-- sqftCanada House, Toronto, ON M5V 0X3New Construction
 MLS ID #C13717094, ROYAL LEPAGE SIGNATURE REALTY. TRREB
 - C$1,749,0003 bd2 ba-- sqft32 Davenport Rd #303, Toronto, ON M5R 0B5For Sale
 MLS ID #C13705562, RE/MAX REALTRON BARRY COHEN HOMES INC.. TRREB
