Welcome to Suite 3701- rarely offered & first time on the market in nearly 10 years! A spectacular 2+1 bed, 4-bath residence at Minto Quantum features panoramic city skyline complete with 3 private balconies. Step into a breathtaking foyer and expansive living and dining space, with over 2700 Square feet, featuring floor-to-ceiling windows that showcase incredible views and natural light throughout. A truly exceptional primary retreat featuring two walk-in closets, two private bathrooms, and its own walk-out balcony. A refined galley kitchen with ample cabinetry, a dedicated pantry and breakfast area, offering both style and functionality. A large second bedroom includes an ensuite and additional space for a desk or sitting area. A spacious office that could serve as an third bedroom or an additional family room. Well-maintained building with exceptional amenities including indoor pool, whirlpool, sauna, party room & guest suites. Includes parking & locker. Unbeatable Yonge & Eglinton location, directly across from the Eglinton Subway & LRT, with restaurants, Farm Boy, Loblaws, shopping, VIP Cinemas & schools all at your doorstep. A truly rare opportunity and must-see!
For sale
C$2,495,000
2181 Yonge St #3701, Toronto, ON M4S 3H7
3beds
4baths
Apartment
Built in ----
-- sqft lot
$-- Zestimate®
C$--/sqft
C$2,422/mo HOA
What's special
Panoramic city skylineBreathtaking foyerFloor-to-ceiling windowsIncredible viewsNatural light throughoutExceptional primary retreatTwo walk-in closets
- 52 days
- 20
- 0
Zillow last checked:
Listing updated:
Listed by:
ROYAL LEPAGE REAL ESTATE SERVICES OXLEY REAL ESTAT
Source: TRREB,MLS®#: C13722974 Originating MLS®#: Toronto Regional Real Estate Board
Originating MLS®#: Toronto Regional Real Estate BoardFacts & features
Interior
Bedrooms & bathrooms
- Bedrooms: 3
- Bathrooms: 4
Primary bedroom
- Level: Main
- Dimensions: 6.2 x 3.66
Bedroom 2
- Level: Main
- Dimensions: 4.8 x 3.15
Breakfast
- Level: Main
- Dimensions: 3.96 x 3.23
Dining room
- Level: Main
- Dimensions: 5.49 x 3.45
Foyer
- Level: Main
- Dimensions: 3.96 x 2.77
Kitchen
- Level: Main
- Dimensions: 4.06 x 2.44
Laundry
- Level: Main
- Dimensions: 2.79 x 2.34
Living room
- Level: Main
- Dimensions: 7.93 x 6.81
Office
- Level: Main
- Dimensions: 6.71 x 2.85
Heating
- Forced Air, Gas
Cooling
- Central Air
Appliances
- Laundry: Ensuite
Features
- Other
- Basement: None
- Has fireplace: No
Interior area
- Living area range: 2500-2749 null
Video & virtual tour
Property
Parking
- Total spaces: 2
- Parking features: Garage
- Has garage: Yes
Features
- Exterior features: Terrace Balcony
Lot
- Features: Public Transit, Place Of Worship, School
Details
- Parcel number: 128900365
Construction
Type & style
- Home type: Apartment
- Property subtype: Apartment
Materials
- Concrete
Community & HOA
Community
- Security: Concierge/Security
HOA
- Amenities included: Concierge, Gym, Guest Suites, Party Room/Meeting Room, Indoor Pool, Sauna
- Services included: Building Insurance Included, Common Elements Included, Heat Included, Parking Included, CAC Included
- HOA fee: C$2,422 monthly
- HOA name: TSCC
Location
- Region: Toronto
Financial & listing details
- Annual tax amount: C$12,714
- Date on market: 8/28/2026
Price history
Price history is unavailable.
Public tax history
Tax history is unavailable.
Climate risks
Neighborhood: Mount Pleasant West
Nearby schools
GreatSchools rating
No schools nearby
We couldn't find any schools near this home.


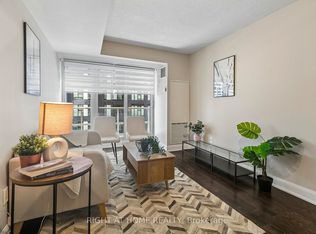
Similar homes
- C$2,695,0003 bd3 ba-- sqft8 Manor Rd W #Lph4, Toronto, ON M4S 0E6New Construction
 MLS ID #C13779954, HARVEY KALLES REAL ESTATE LTD.. TRREB
 - C$1,799,9992 bd2 ba-- sqftQuantum South Tower, Toronto, ON M4S 3H7For Sale
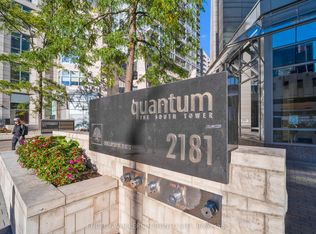 MLS ID #C13869240, ENGEL & VOLKERS TORONTO CITY. TRREB
 - C$1,798,0003 bd2 ba-- sqft1 Hillsdale Ave W #902, Toronto, ON M4S 1T4New Construction
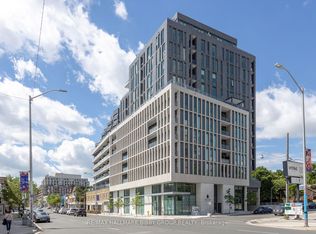 MLS ID #C14007012, RE/MAX HALLMARK BIBBY GROUP REALTY. TRREB
 - C$2,500,0003 bd3 ba-- sqft10 Bellair St #802, Toronto, ON M5R 3T8For Sale
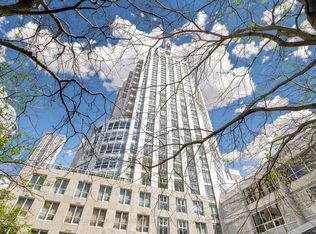 MLS ID #C13578370, ROYAL LEPAGE REAL ESTATE SERVICES NANCY SAEDI. TRREB
