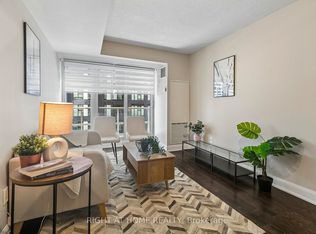
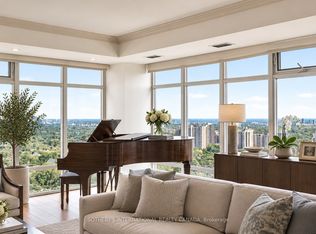
Welcome to this completely renovated 2-bedroom, 2-bathroom suite offering stylish finishes, exceptional functionality and beautiful southeast lake views. Featuring hardwood floors throughout, three private balconies with ceramic hardwood-style flooring, two underground parking spaces and a locker, this impressive residence is truly move-in ready. The beautifully designed eat-in kitchen features premium Miele and Jenn Air appliances, built in coffee maker, sleek cabinetry, generous counter space and a breakfast bar-perfect for casual dining and entertaining. Automated blinds add modern convenience throughout. The spacious living room is highlighted by a striking feature wall and electric fireplace, creating a warm and sophisticated focal point. Walk out to terrace and large windows provide an abundance of natural light while showcasing the southeast exposure and lake views. Retreat to the spacious primary bedroom featuring its own private balcony, custom built-in closet and luxurious 4-piece ensuite complete with built-in cabinetry and a dedicated makeup table. The second bedroom and additional full bathroom offer excellent flexibility for guests, family or a home office. Additional features include an Asko washer and dryer, designer lighting, walk-in front hall closet, floor lighting in kitchen. Enjoy the convenience of concierge service and an exceptional location just steps to the subway, shopping, dining and everyday amenities. Beautifully renovated with premium finishes, outstanding storage and spectacular lake views-this is sophisticated condo living at its best.
For sale
C$1,799,999
2181 Yonge St #3402, Toronto, ON M4S 3H7
2beds
2baths
Apartment
Built in ----
-- sqft lot
$-- Zestimate®
C$--/sqft
C$1,472/mo HOA
What's special
Stylish finishesBeautiful southeast lake viewsHardwood floors throughoutBeautifully designed eat-in kitchenSleek cabinetryGenerous counter spaceStriking feature wall
- 2 days
- 5
- 0
Zillow last checked:
Listing updated:
Listed by:
ENGEL & VOLKERS TORONTO CITY
Source: TRREB,MLS®#: C13869240 Originating MLS®#: Toronto Regional Real Estate Board
Originating MLS®#: Toronto Regional Real Estate BoardFacts & features
Interior
Bedrooms & bathrooms
- Bedrooms: 2
- Bathrooms: 2
Primary bedroom
- Level: Flat
- Dimensions: 6.12 x 2.77
Bedroom 2
- Level: Flat
- Dimensions: 4.11 x 3.35
Breakfast
- Level: Flat
- Dimensions: 3.2 x 3.08
Dining room
- Level: Flat
- Dimensions: 6.73 x 4.57
Kitchen
- Level: Flat
- Dimensions: 4.48 x 3.13
Living room
- Level: Flat
- Dimensions: 7.34 x 5.12
Heating
- Fan Coil, Gas
Cooling
- Central Air
Appliances
- Included: Bar Fridge, Built-In Oven, Countertop Range
- Laundry: Ensuite, Inside, Laundry Closet
Features
- Guest Accommodations, Primary Bedroom - Main Floor, Separate Heating Controls, Storage Area Lockers
- Flooring: Carpet Free
- Basement: None
- Has fireplace: Yes
- Fireplace features: Electric, Living Room
Interior area
- Living area range: 1400-1599 null
Property
Parking
- Total spaces: 2
- Parking features: Assigned, Underground
- Has garage: Yes
Features
- Stories: 1
- Exterior features: Controlled Entry, Lighting, Year Round Living, Open Balcony
- Has view: Yes
- View description: City, Clear, Lake, Panoramic, Park/Greenbelt, Skyline
- Has water view: Yes
- Water view: Lake
Lot
- Features: Clear View, Hospital, Park, Public Transit, Rec./Commun.Centre, School
Details
- Parcel number: 128900351
Construction
Type & style
- Home type: Apartment
- Property subtype: Apartment
Materials
- Concrete
Community & HOA
Community
- Security: Alarm System, Carbon Monoxide Detector(s), Concierge/Security, Smoke Detector(s)
HOA
- Amenities included: Bike Storage, Bus Ctr (WiFi Bldg), Car Wash, Concierge, Guest Suites, Gym
- Services included: Common Elements Included, Building Insurance Included, Parking Included
- HOA fee: C$1,472 monthly
- HOA name: TSCC
Location
- Region: Toronto
Financial & listing details
- Annual tax amount: C$7,726
- Date on market: 10/6/2026
Price history
Price history is unavailable.
Public tax history
Tax history is unavailable.
Climate risks
Neighborhood: Mount Pleasant West
Nearby schools
GreatSchools rating
No schools nearby
We couldn't find any schools near this home.

Similar homes
- C$1,849,9003 bd2 ba-- sqft1 Hillsdale Ave W #902, Toronto, ON M4S 1T4New Construction
 MLS ID #C13777986, RE/MAX HALLMARK BIBBY GROUP REALTY. TRREB
 - C$1,995,0004 bd3 ba-- sqft1 Hillsdale Ave W #706, Toronto, ON M4S 1T4For Sale
 MLS ID #C13744636, ROYAL LEPAGE REAL ESTATE SERVICES LTD.. TRREB
 - C$2,495,0003 bd4 ba-- sqft2181 Yonge St #3701, Toronto, ON M4S 3H7For Sale
 MLS ID #C13722974, ROYAL LEPAGE REAL ESTATE SERVICES OXLEY REAL ESTAT. TRREB
 - C$1,249,0002 bd2 ba-- sqft423 Avenue Rd #8, Toronto, ON M4V 2H7For Sale
 MLS ID #C13877116, ROYAL LEPAGE REAL ESTATE SERVICES OXLEY REAL ESTAT. TRREB
