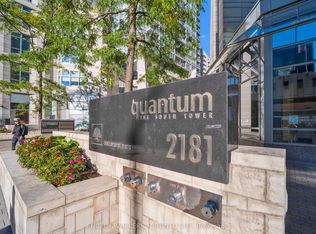
Welcome to urban living at its finest in the heart of Midtown Toronto! This beautifully presented condominium in Quantum South offers a bright, thoughtfully designed living space with contemporary finishes and an inviting open-concept layout. The spacious living and dining area features stylish flooring, large windows, and a seamless flow into the modern kitchen, complete with sleek white cabinetry, elegant countertops, and stainless steel appliances. The generously sized bedroom offers a comfortable retreat, while the private balcony provides an ideal outdoor space to relax and enjoy the surrounding city views. Residents enjoy an impressive collection of building amenities, including an indoor swimming pool, fitness centre, sauna, office spaces, and billiards room. Unbeatable transit connectivity with Eglinton Station just steps away, offering convenient access to both TTC Line 1 Yonge-University Subway and the newly opened Line 5 Eglinton Crosstown LRT! Enjoy seamless north-south and east-west travel across Toronto, with shopping, restaurants, cafes, entertainment, and everyday conveniences right at your doorstep. An exceptional opportunity to experience modern condo living in one of Toronto's most vibrant and sought-after neighbourhoods.
For sale
C$590,000
2181 Yonge St #806, Toronto, ON M4S 3H7
1beds
1baths
Apartment
Built in ----
-- sqft lot
$-- Zestimate®
C$--/sqft
C$584/mo HOA
What's special
Contemporary finishesInviting open-concept layoutStylish flooringLarge windowsSleek white cabinetryElegant countertopsStainless steel appliances
- 5 days
- 4
- 6
Zillow last checked:
Listing updated:
Listed by:
EXP REALTY
Source: TRREB,MLS®#: C14118050 Originating MLS®#: Toronto Regional Real Estate Board
Facts & features
Interior
Bedrooms & bathrooms
- Bedrooms: 1
- Bathrooms: 1
Heating
- Forced Air, Gas
Cooling
- Central Air
Appliances
- Laundry: In-Suite Laundry
Features
- None
- Basement: None
- Has fireplace: No
Interior area
- Living area range: 600-699 null
Property
Parking
- Total spaces: 1
- Parking features: Garage
- Has garage: Yes
Features
- Exterior features: Controlled Entry, Landscaped, Open Balcony
Details
- Parcel number: 128900099
Construction
Type & style
- Home type: Apartment
- Property subtype: Apartment
Materials
- Concrete
Community & HOA
HOA
- Services included: Heat Included, Parking Included, Common Elements Included
- HOA fee: C$584 monthly
- HOA name: TSCC
Location
- Region: Toronto
Financial & listing details
- Annual tax amount: C$3,184
- Date on market: 10/26/2026
Price history
Price history is unavailable.
Public tax history
Tax history is unavailable.
Climate risks
Neighborhood: Mount Pleasant West
Nearby schools
GreatSchools rating
No schools nearby
We couldn't find any schools near this home.

Similar homes
- C$619,9002 bd2 ba-- sqftDistinction Condos, Toronto, ON M4S 0C3For Sale
 MLS ID #C14116012, PROPERTY.CA INC.. TRREB
- C$549,0001 bd1 ba-- sqftQuantum South Tower, Toronto, ON M4S 3H7For Sale
 MLS ID #C14089800, FIRST CLASS REALTY INC.. TRREB
- C$574,3271 bd1 ba-- sqft20 Soudan Ave #3706, Toronto, ON M4S 0E2New Construction
 MLS ID #C14105696, HARVEY KALLES REAL ESTATE LTD.. TRREB
- C$555,0002 bd2 ba-- sqftArtshoppe, Toronto, ON M4S 0B1For Sale
 MLS ID #C14105248, INTERNATIONAL REALTY FIRM, INC.. TRREB
