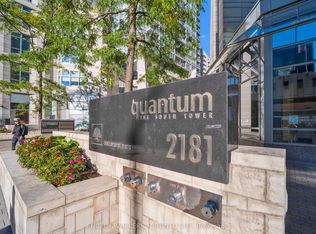
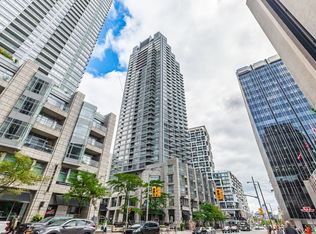
Prime Yonge & Eglinton Location! Bright and Spacious 2 Bedroom, 2 Bathroom, 930 Square Foot Corner Suite In The Highly Sought After Minto Quantum Condos, South Tower. Enjoy Stunning West Facing Views And Beautiful Sunsets From Two Private Balconies. Well Appointed Open Concept Living and Dining Area With Wraparound Floor To Ceiling Windows, Offering An Abundance Of Natural Light And Panoramic City Views. Functional Two Bedroom Layout, Two Full Bathrooms And A Modern Kitchen With Stainless Steel Appliances. Includes One Parking Space And One Storage Locker. Ideally Situated In The Heart Of Midtown, Just Steps To Yonge & Eglinton Subway Station, The Eglinton Crosstown LRT, And An Incredible Selection Of Restaurants, Cafes, Shops and Everyday Conveniences. Enjoy Trendy Dining, Nearby Parks, Grocery Stores, Movie Theatres and Fitness Studios All At Your Doorstep. Excellent Transit Connectivity With Easy Access To Downtown And Across The City. Building Amenities Include 24 Hour Concierge, Indoor Pool, Fitness Centre, Sauna, Party Room, Billiard Room and More. Experience Everything Yonge & Eglinton Has To Offer!
For sale
C$869,000
2181 Yonge St #1508, Toronto, ON M4S 3H7
2beds
2baths
Apartment
Built in ----
-- sqft lot
$-- Zestimate®
C$--/sqft
C$910/mo HOA
What's special
Stunning west facing viewsAbundance of natural lightPanoramic city viewsFunctional two bedroom layout
- 6 hours
- 2
- 0
Zillow last checked:
Listing updated:
Listed by:
FOREST HILL REAL ESTATE INC.
Source: TRREB,MLS®#: C14187412 Originating MLS®#: Toronto Regional Real Estate Board
Facts & features
Interior
Bedrooms & bathrooms
- Bedrooms: 2
- Bathrooms: 2
Primary bedroom
- Description: Primary Bedroom
- Level: Flat
- Area: 10.87 Square Meters
- Area source: Other
- Dimensions: 3.45 x 3.15
Bedroom 2
- Description: Bedroom 2
- Level: Flat
- Area: 9.6 Square Meters
- Area source: Other
- Dimensions: 3.20 x 3.00
Dining room
- Description: Dining Room
- Level: Flat
- Area: 10.32 Square Meters
- Area source: Other
- Dimensions: 3.33 x 3.10
Kitchen
- Description: Living Room
- Level: Flat
- Area: 16.55 Square Meters
- Area source: Other
- Dimensions: 4.19 x 3.95
Living room
- Description: Kitchen
- Level: Flat
- Area: 5.5 Square Meters
- Area source: Other
- Dimensions: 2.50 x 2.20
Heating
- Forced Air, Gas
Cooling
- Central Air
Appliances
- Laundry: In-Suite Laundry, Laundry Closet
Features
- None
- Basement: None
- Has fireplace: No
Interior area
- Living area range: 900-999 null
Video & virtual tour
Property
Parking
- Total spaces: 1
- Parking features: Underground
- Has attached garage: Yes
Accessibility
- Accessibility features: Accessible Public Transit Nearby, Elevator, Lowered Light Switches
Features
- Exterior features: Open Balcony
- Has view: Yes
- View description: City, Downtown, Skyline, Trees/Woods
Lot
- Features: Hospital, Library, Park, Place Of Worship, Public Transit, Rec./Commun.Centre
Details
- Parcel number: 128900167
Construction
Type & style
- Home type: Apartment
- Property subtype: Apartment
- Attached to another structure: Yes
Materials
- Concrete
Community & HOA
Community
- Security: Alarm System, Concierge/Security
HOA
- Amenities included: Bus Ctr (WiFi Bldg), Concierge, Guest Suites, Gym, Indoor Pool, Party Room/Meeting Room
- Services included: Common Elements Included, Building Insurance Included, Parking Included
- HOA fee: C$910 monthly
- HOA name: TSCC
Location
- Region: Toronto
Financial & listing details
- Annual tax amount: C$4,366
- Date on market: 11/17/2026
Price history
Price history is unavailable.
Public tax history
Tax history is unavailable.
Climate risks
Neighborhood: Mount Pleasant West
Nearby schools
GreatSchools rating
No schools nearby
We couldn't find any schools near this home.


Similar homes
- C$899,0002 bd2 ba-- sqftThe Movada, Toronto, ON M4R 2H7For Sale
 MLS ID #C14176242, FOREST HILL REAL ESTATE INC.. TRREB
- C$789,0002 bd2 ba-- sqft11 Lillian St #1107, Toronto, ON M4S 0C3For Sale
 MLS ID #C14178088, REVEL REALTY INC.. TRREB
- C$720,0003 bd2 ba-- sqft30 Roehampton Ave, Toronto, ON M4P 0B9For Sale
 MLS ID #C14188862, RE/MAX EXCELLENCE REAL ESTATE. TRREB
- C$1,018,0003 bd2 ba-- sqftQuantum North Tower, Toronto, ON M4S 3H8For Sale
 MLS ID #C14178152, RETREND REALTY LTD. TRREB
