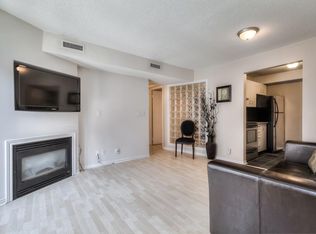
Discover this beautifully updated, 1,100 sq. ft. upper-level stacked townhome. Featuring 2 bedrooms and 2 bathrooms, this inviting residence offers a functional layout with comfortable living spaces, ideal for professionals, couples, or anyone looking to enjoy the best of Midtown Toronto. The standout feature is the private rooftop terrace; perfect for outdoor dining, entertaining friends or summer barbecues. Adding to the appeal is one parking space with a premium oversized storage locker conveniently located directly behind it. Situated in a highly desirable Midtown location, this home puts you within walking distance of the Eglinton LRT and Yonge subway line, providing excellent transit connectivity throughout Toronto. Enjoy easy access to an exciting selection of restaurants, cafés, shopping, entertainment, and neighbourhood amenities. Offering the space and privacy of townhome living with the convenience of a central urban location, this is an outstanding opportunity to enjoy everything Midtown Toronto has to offer.
For sale
C$829,900
106 Redpath Ave #9, Toronto, ON M4S 2J7
2beds
2baths
Townhouse
Built in ----
-- sqft lot
$-- Zestimate®
C$--/sqft
C$764/mo HOA
What's special
Beautifully updatedInviting residencePrivate rooftop terrace
- 6 days
- 21
- 4
Zillow last checked:
Listing updated:
Listed by:
RIGHT AT HOME REALTY INC.
Source: TRREB,MLS®#: C14172240 Originating MLS®#: Toronto Regional Real Estate Board
Facts & features
Interior
Bedrooms & bathrooms
- Bedrooms: 2
- Bathrooms: 2
Primary bedroom
- Description: Primary Bedroom
- Level: Upper
- Area: 11.4 Square Meters
- Area source: Other
- Dimensions: 4.07 x 2.80
Bedroom 2
- Description: Bedroom 2
- Level: Upper
- Area: 7.13 Square Meters
- Area source: Other
- Dimensions: 2.37 x 3.01
Dining room
- Description: Dining Room
- Level: Main
- Area: 7.25 Square Meters
- Area source: Other
- Dimensions: 2.59 x 2.80
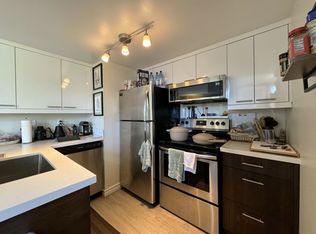
Kitchen
- Description: Kitchen
- Level: Main
- Area: 6.65 Square Meters
- Area source: Other
- Dimensions: 2.48 x 2.68
Living room
- Description: Living Room
- Level: Main
- Area: 9.95 Square Meters
- Area source: Other
- Dimensions: 3.22 x 3.09
Other
- Description: Other
- Level: Upper
- Area: 0 Square Meters
- Area source: Other
- Dimensions: 6.11 x 3.79
Heating
- Forced Air, Gas
Cooling
- Central Air
Appliances
- Laundry: Ensuite
Features
- Separate Hydro Meter, Storage Area Lockers
- Basement: None
- Has fireplace: No
Interior area
- Living area range: 1000-1199 null
Property
Parking
- Total spaces: 1
- Parking features: Underground
- Has attached garage: Yes
Features
- Stories: 2
- Exterior features: Terrace Balcony
Lot
- Features: Library, Park, Public Transit, Rec./Commun.Centre, School
Details
- Parcel number: 121280154
Construction
Type & style
- Home type: Townhouse
- Property subtype: Townhouse
- Attached to another structure: Yes
Materials
- Brick
- Foundation: Concrete
- Roof: None
Community & HOA
HOA
- Amenities included: BBQs Allowed, Bike Storage, Car Wash, Visitor Parking
- Services included: Common Elements Included, Building Insurance Included, Parking Included, Water Included
- HOA fee: C$764 monthly
- HOA name: MTC
Location
- Region: Toronto
Financial & listing details
- Annual tax amount: C$3,959
- Date on market: 11/11/2026
Price history
Price history is unavailable.
Public tax history
Tax history is unavailable.
Climate risks
Neighborhood: Mount Pleasant West
Nearby schools
GreatSchools rating
No schools nearby
We couldn't find any schools near this home.

Similar homes
- C$829,9002 bd2 ba-- sqft89 Lillian St Unit 27, Toronto, ON M4S 2H7For Sale
 MLS ID #C14130412, SUTTON GROUP-ADMIRAL REALTY INC.. TRREB
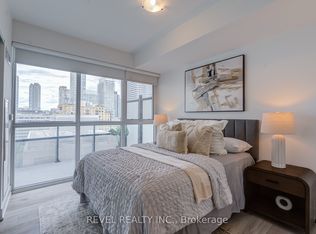
- C$789,0002 bd2 ba-- sqft11 Lillian St #1107, Toronto, ON M4S 0C3For Sale
 MLS ID #C14178088, REVEL REALTY INC.. TRREB
- C$869,0002 bd2 ba-- sqftQuantum South Tower, Toronto, ON M4S 3H7For Sale
 MLS ID #C14187412, FOREST HILL REAL ESTATE INC.. TRREB
- C$720,0003 bd2 ba-- sqft30 Roehampton Ave, Toronto, ON M4P 0B9For Sale
 MLS ID #C14188862, RE/MAX EXCELLENCE REAL ESTATE. TRREB
