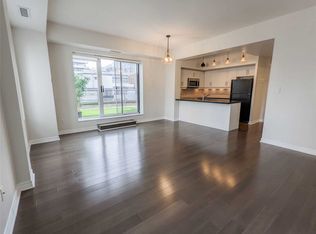
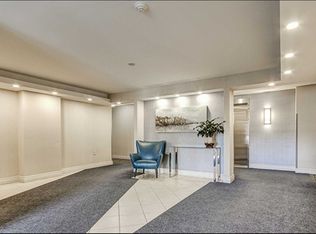
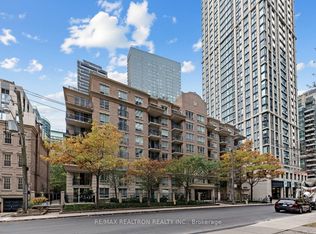
Turnkey Boutique Living in the Heart of Midtown Toronto. Welcome to an impeccably maintained 1-bedroom plus den, 2-bathroom with parking residence offering the privacy and charm of a boutique condominium with unbeatable urban convenience. Thoughtfully upgraded from top to bottom, this bright suite blends modern style with everyday functionality.The open-concept layout features upgraded flooring throughout and walks out to a private balcony-ideal for morning coffee or evening unwinding. The renovated kitchen is outfitted with sleek upgraded countertops and high-end appliances, making cooking and entertaining effortless. A versatile den provides the ideal setup for a dedicated home office or guest space, complemented by two modern renovated bathrooms.Complete with owned parking and a storage locker, this move-in-ready home puts you just a short stroll from Midtown's best restaurants, boutique shops, cafés, and seamless public transit connections.
For sale
C$539,900
188 Redpath Ave Unit 607, Toronto, ON M4P 3J2
2beds
2baths
Apartment
Built in ----
-- sqft lot
$-- Zestimate®
C$--/sqft
C$872/mo HOA
What's special
Bright suiteOpen-concept layoutUpgraded flooring throughoutRenovated kitchenSleek upgraded countertopsHigh-end appliancesTwo modern renovated bathrooms
- 1 day
- 7
- 0
Zillow last checked:
Listing updated:
Listed by:
RE/MAX ULTIMATE REALTY INC.
Source: TRREB,MLS®#: C14177090 Originating MLS®#: Toronto Regional Real Estate Board
Facts & features
Interior
Bedrooms & bathrooms
- Bedrooms: 2
- Bathrooms: 2
Heating
- Forced Air, Electric
Cooling
- Central Air
Appliances
- Laundry: Ensuite
Features
- Flooring: Carpet Free
- Basement: None
- Has fireplace: No
Interior area
- Living area range: 600-699 null
Video & virtual tour
Property
Parking
- Total spaces: 1
Features
- Exterior features: Open Balcony
Details
- Parcel number: 123350058
Construction
Type & style
- Home type: Apartment
- Property subtype: Apartment
Materials
- Brick
Community & HOA
HOA
- Services included: Water Included, Building Insurance Included, Common Elements Included
- HOA fee: C$872 monthly
- HOA name: MTCC
Location
- Region: Toronto
Financial & listing details
- Annual tax amount: C$3,046
- Date on market: 11/13/2026
Price history
Price history is unavailable.
Public tax history
Tax history is unavailable.
Climate risks
Neighborhood: Mount Pleasant West
Nearby schools
GreatSchools rating
No schools nearby
We couldn't find any schools near this home.
Similar homes
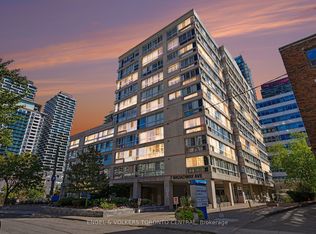
- C$499,9002 bd2 ba-- sqft7 Broadway Ave #601, Toronto, ON M4P 3C5For Sale
 MLS ID #C14167926, ENGEL & VOLKERS TORONTO CENTRAL. TRREB
- C$509,9002 bd2 ba-- sqft195 Redpath Ave #2412, Toronto, ON M4P 0E4For Sale
 MLS ID #C14164694, BAY STREET GROUP INC.. TRREB
- C$539,0002 bd1 ba-- sqft50 Dunfield Ave #3415, Toronto, ON M4S 0E4For Sale
 MLS ID #C14166108, HARVEY KALLES REAL ESTATE LTD.. TRREB
- C$539,0002 bd1 ba-- sqftRedpath Residence, Toronto, ON M4P 3J2For Sale
 MLS ID #C14097742, KELLER WILLIAMS REFERRED URBAN PIERRE CARAPETIAN G. TRREB
