Gorgeous New Unit In The Vibrant Yonge & Eglinton Area! Approx. 584 Sq.Ft. Of Interior Space Plus A Spacious 121 Sq.Ft. Balcony. Bright One Bedroom + Den Featuring Engineered Laminate Floors, Floor-To-Ceiling Windows, A Modern Custom Kitchen & 9-Ft. Ceilings. Enjoy A Full-Length Open Balcony With Unobstructed City Views And A Spectacular View Of The CN Tower. Excellent Location Close To Grocery Stores, Restaurants, Shopping & TTC. Amenities Incl Barbecues,Concierge, Gym, Hot Tub, Lounge, Pool, Restaurant, Room Service, Spa & Much Much More!
For sale
C$525,000
161 Roehampton Ave #2601, Toronto, ON M4P 0C8
2beds
1baths
Townhouse
Built in ----
-- sqft lot
$-- Zestimate®
C$--/sqft
C$428/mo HOA
What's special
Engineered laminate floorsFloor-to-ceiling windowsModern custom kitchen
- 52 days
- 38
- 0
Zillow last checked:
Listing updated:
Listed by:
PSR
Source: TRREB,MLS®#: C13684124 Originating MLS®#: Toronto Regional Real Estate Board
Originating MLS®#: Toronto Regional Real Estate BoardFacts & features
Interior
Bedrooms & bathrooms
- Bedrooms: 2
- Bathrooms: 1
Primary bedroom
- Level: Main
- Dimensions: 3.13 x 2.9
Den
- Level: Main
- Dimensions: 1.68 x 1.98
Dining room
- Level: Main
- Dimensions: 3.81 x 4.02
Foyer
- Level: Main
- Dimensions: 0 x 0
Kitchen
- Level: Main
- Dimensions: 0 x 0
Living room
- Level: Main
- Dimensions: 3.81 x 4.02
Heating
- Forced Air, Gas
Cooling
- Central Air
Appliances
- Laundry: Ensuite
Features
- None
- Basement: None
- Has fireplace: No
Interior area
- Living area range: 500-599 null
Video & virtual tour
Property
Parking
- Parking features: None
Features
- Exterior features: Open Balcony
Lot
- Features: Park, Public Transit, School, Terraced
Details
- Parcel number: 767630451
Construction
Type & style
- Home type: Townhouse
- Property subtype: Townhouse
Materials
- Concrete
Community & HOA
HOA
- Amenities included: Concierge, Game Room, Gym, Outdoor Pool, Sauna, Visitor Parking
- Services included: Common Elements Included, Building Insurance Included
- HOA fee: C$428 monthly
- HOA name: TSCP
Location
- Region: Toronto
Financial & listing details
- Annual tax amount: C$2,593
- Date on market: 8/17/2026
Price history
Price history is unavailable.
Public tax history
Tax history is unavailable.
Climate risks
Neighborhood: Mount Pleasant West
Nearby schools
GreatSchools rating
No schools nearby
We couldn't find any schools near this home.
- C$387,5001 bd1 ba-- sqft161 Roehampton Ave #233, Toronto, ON M4P0C8For Sale

- C$535,0002 bd1 ba-- sqft161 Roehampton Ave #3001, Toronto, ON M4P0C8For Sale

- C$549,0002 bd2 ba-- sqft161 Roehampton Ave #4211, Toronto, ON M4P0C8For Sale
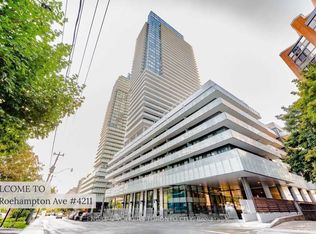
- C$349,900-- bd1 ba-- sqft161 Roehampton Ave #2011, Toronto, ON M4P0C8For Sale

Similar homes
- C$495,0002 bd2 ba-- sqft15 James Finlay Way #1103, Toronto, ON M3M 0B3For Sale
 MLS ID #W13878980, HOUSESIGMA INC.. TRREB
 - C$580,0002 bd1 ba-- sqft33 Helendale Ave #517, Toronto, ON M4R 0A4For Sale
 MLS ID #C13734942, BAY STREET GROUP INC.. TRREB
 - C$545,0001 bd1 ba-- sqftMinto's Quantum 2, Toronto, ON M4S 3H8For Sale
 MLS ID #C13766466, BSPOKE REALTY INC.. TRREB
 - C$549,0002 bd1 ba-- sqftThe Kingly, Toronto, ON M5V 0R3For Sale
 MLS ID #C13703706, PSR. TRREB
