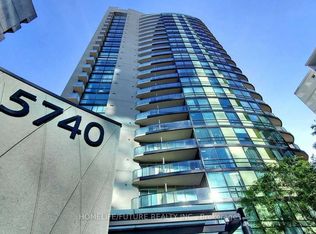
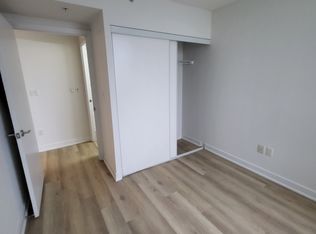
PERFECTION AT THE PALM! The Princess: A FRESHLY UPDATED split 2 bed / 2 bath layout perfectly positioned at Yonge and Finch - steps to the TTC, neighbourhood cafes, restaurants, and everything Toronto living has to offer. 747 SF Interior Space + 48 SF Exterior, extending your living space outdoors. The open-concept living and dining area is a standout - genuinely large enough to fit both a living and dining setup, making this one of the more livable layouts on the market for entertainers and anyone who wants a condo that actually functions day to day. Every finish here has been upgraded: kitchen appliances (2026), washer/dryer stack (2026), flooring (2026), wall paneling (2026) as well as the kitchen and bathroom cabinets and countertops (2026). Residents of The Palm enjoy a full suite of amenities, including a gym, pool, steam room, and more - all within a building steps from transit and the best of the neighbourhood.
For sale
C$587,500
5740 Yonge St Unit 1006, Toronto, ON M2M 0B1
2beds
2baths
Apartment
Built in ----
-- sqft lot
$-- Zestimate®
C$--/sqft
C$806/mo HOA
What's special
- 47 days
- 5
- 2
Zillow last checked:
Listing updated:
Listed by:
IRISE
Source: TRREB,MLS®#: C13751500 Originating MLS®#: Toronto Regional Real Estate Board
Originating MLS®#: Toronto Regional Real Estate BoardFacts & features
Interior
Bedrooms & bathrooms
- Bedrooms: 2
- Bathrooms: 2
Heating
- Fan Coil, Electric
Cooling
- Central Air
Appliances
- Included: Water Heater Owned, Built-In Oven
- Laundry: In-Suite Laundry
Features
- Basement: None
- Has fireplace: No
Interior area
- Living area range: 700-799 null
Property
Parking
- Total spaces: 1
- Parking features: Garage
- Has garage: Yes
Features
- Exterior features: Open Balcony
Details
- Parcel number: 763230080
Construction
Type & style
- Home type: Apartment
- Property subtype: Apartment
Materials
- Concrete, Stucco (Plaster)
Details
- Builder name: Castle Group
Community & HOA
HOA
- Services included: Water Included, Heat Included, Common Elements Included, Building Insurance Included, Parking Included
- HOA fee: C$806 monthly
- HOA name: TSCC
Location
- Region: Toronto
Financial & listing details
- Annual tax amount: C$2,769
- Date on market: 9/8/2026
Price history
Price history is unavailable.
Public tax history
Tax history is unavailable.
Climate risks
Neighborhood: Newtonbrook West
Nearby schools
GreatSchools rating
No schools nearby
We couldn't find any schools near this home.

Similar homes
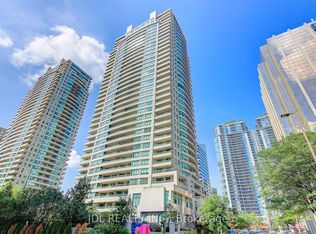
- C$599,0002 bd2 ba-- sqft23 Hollywood Ave #1202, Toronto, ON M2N 7L8For Sale
 MLS ID #C14031212, JDL REALTY INC.. TRREB
 - C$598,0002 bd2 ba-- sqft260 Doris Ave #906, Toronto, ON M2N 6X9For Sale
 MLS ID #C13856544, JDL REALTY INC.. TRREB
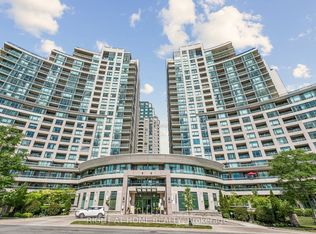
 - C$649,0002 bd2 ba-- sqft503 Beecroft Rd #1116, Toronto, ON M2N 0A2For Sale
 MLS ID #C13856346, RIGHT AT HOME REALTY INC.. TRREB
 - C$529,0002 bd2 ba-- sqft30 Canterbury Pl Unit 515, Toronto, ON M2N 0B9For Sale
 MLS ID #C13760964, HOUSESIGMA INC.. TRREB
