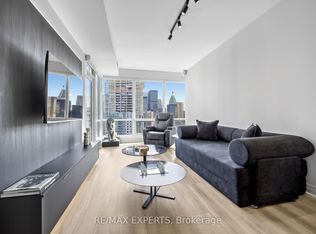
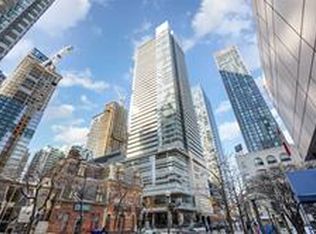
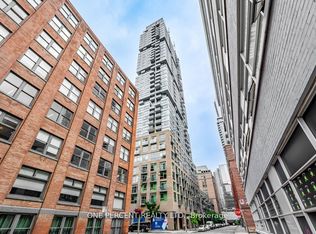
Experience exceptional downtown living at Festival Tower by Daniels Corporation, an architecturally distinctive residence at King & John, home to the iconic TIFF Bell Lightbox. This thoughtfully designed 1-bedroom suite offers 568 sq. ft. of functional living space plus a spacious 107 sq. ft. balcony overlooking downtown. Featuring premium Miele stainless steel appliances, granite countertops, pot lights, a frosted glass partition, and a convenient Jack-and-Jill bathroom. Includes a storage locker. +++++ Move-in ready and freshly painted, featuring hardwood flooring, extended-to-ceiling kitchen cabinetry, a full-size Miele washer and dryer, and a heat pump replaced in 2024! Enjoy an exceptional collection of resort-style amenities, including a private 55-seat cinema, indoor pool, whirlpool, sauna, spa facilities, fitness centre, rooftop terrace, and more. +++++ Unbeatable location in the heart of Toronto's Entertainment District, surrounded by world-class dining, theatres, entertainment, and cultural landmarks. Steps to TIFF Bell Lightbox, Roy Thomson Hall, Princess of Wales Theatre, King Street transit, and a short walk to the Financial District. A rare opportunity to enjoy an iconic address, exceptional amenities, and the best of downtown Toronto living!
For sale
C$495,000
80 John St #2105, Toronto, ON M5V 3X4
1beds
1baths
Apartment
Built in ----
-- sqft lot
$-- Zestimate®
C$--/sqft
C$666/mo HOA
What's special
Granite countertopsPot lightsFrosted glass partitionConvenient jack-and-jill bathroomHardwood flooringExtended-to-ceiling kitchen cabinetryRooftop terrace
- 4 days
- 16
- 2
Zillow last checked:
Listing updated:
Listed by:
RETREND REALTY LTD
Source: TRREB,MLS®#: C14160940 Originating MLS®#: Toronto Regional Real Estate Board
Facts & features
Interior
Bedrooms & bathrooms
- Bedrooms: 1
- Bathrooms: 1
Primary bedroom
- Level: Flat
- Dimensions: 3.05 x 3.4
Dining room
- Level: Flat
- Dimensions: 2.92 x 3.9
Kitchen
- Level: Flat
- Dimensions: 2.92 x 3.9
Living room
- Level: Flat
- Dimensions: 2.92 x 3.96
Heating
- Forced Air, Gas
Cooling
- Central Air
Appliances
- Included: Built-In Oven, Countertop Range
- Laundry: Ensuite
Features
- Flooring: Carpet Free
- Basement: None
- Has fireplace: No
Interior area
- Living area range: 500-599 null
Video & virtual tour
Property
Parking
- Parking features: Garage
- Has garage: Yes
Features
- Exterior features: Open Balcony
Lot
- Features: Arts Centre, Park, Public Transit
Details
- Parcel number: 761550061
Construction
Type & style
- Home type: Apartment
- Property subtype: Apartment
Materials
- Concrete
Community & HOA
Community
- Security: Concierge/Security
HOA
- Amenities included: Community BBQ, Exercise Room, Gym, Indoor Pool, Party Room/Meeting Room, Rooftop Deck/Garden
- Services included: Heat Included, Water Included, CAC Included, Common Elements Included, Building Insurance Included
- HOA fee: C$666 monthly
- HOA name: TSCC
Location
- Region: Toronto
Financial & listing details
- Annual tax amount: C$3,084
- Date on market: 11/8/2026
Price history
Price history is unavailable.
Public tax history
Tax history is unavailable.
Climate risks
Neighborhood: Waterfront Communities
Nearby schools
GreatSchools rating
No schools nearby
We couldn't find any schools near this home.


Similar homes
- C$499,9001 bd1 ba-- sqft20 John St #1017, Toronto, ON M5V 0G5For Sale
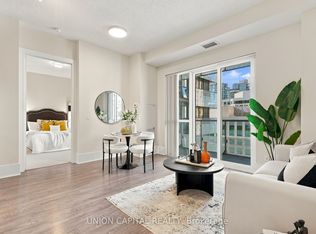 MLS ID #C14165066, UNION CAPITAL REALTY. TRREB
- C$515,0001 bd1 ba-- sqft8 Mercer St #2104, Toronto, ON M5V 0C4For Sale
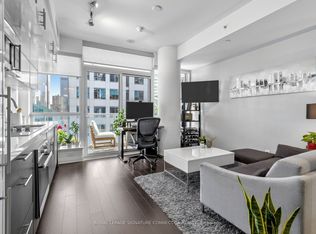 MLS ID #C14170636, ROYAL LEPAGE SIGNATURE CONNECT.CA REALTY. TRREB
- C$479,9001 bd1 ba-- sqft108 Peter St #913, Toronto, ON M5V 0W2For Sale
 MLS ID #C14159458, RE/MAX WEALTH BUILDERS REAL ESTATE. TRREB
- C$534,9002 bd1 ba-- sqft30 Nelson St #426, Toronto, ON M5V 0H5For Sale
 MLS ID #C14166798, ONE PERCENT REALTY LTD.. TRREB
