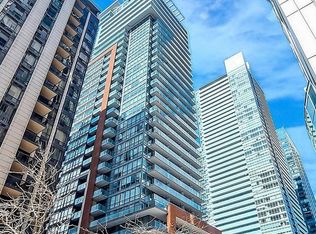
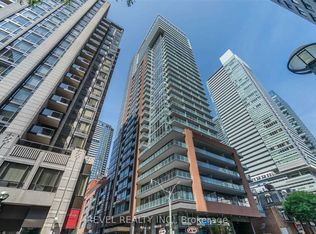
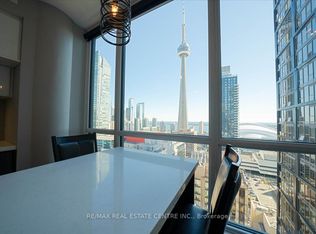
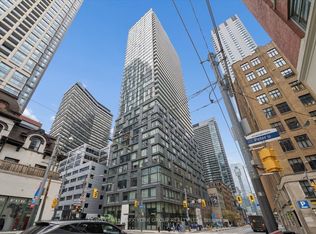
Looking to live in the most vibrant corner of downtown Toronto? Look no further than 8 Mercer! Welcome to suite 2104, a bright, ideal starter one-bedroom with PARKING surrounded by all the city has to offer! Wondering how you will get around? 8 Mercer is perfectly located to get you where you need to go: steps to the PATH, the King St. streetcar, and St. Andrew subway station. High ceilings and floor-to-ceiling windows that span the width of the unit make the space feel airy and expansive. In a condo, outdoor space is important, and 2104 delivers with a generous open balcony with views of the CN Tower! If you like to cook, this kitchen offers TONS of cabinet storage. For design, it pairs white upper cabinets with a warm wood tone on the lowers, finished with a stone countertop and seamless built-in appliances. Whether you're a first-time buyer, working professional, investor, or looking for a pied-à-terre in one of the city's most sought-after neighbourhoods, this is the one for you! Amenities include a 24-hour concierge, an impressive fitness centre, yoga room, party room, and an expansive rooftop terrace. The best of downtown condo living in an unbeatable location makes this a wonderful purchase. Don't miss it!
For sale
C$515,000
8 Mercer St #2104, Toronto, ON M5V 0C4
1beds
1baths
Apartment
Built in ----
-- sqft lot
$-- Zestimate®
C$--/sqft
C$442/mo HOA
What's special
Bright ideal starter one-bedroomHigh ceilingsStone countertopSeamless built-in appliancesExpansive rooftop terrace
- 1 day
- 1
- 0
Zillow last checked:
Listing updated:
Listed by:
ROYAL LEPAGE SIGNATURE CONNECT.CA REALTY
Source: TRREB,MLS®#: C14170636 Originating MLS®#: Toronto Regional Real Estate Board
Facts & features
Interior
Bedrooms & bathrooms
- Bedrooms: 1
- Bathrooms: 1
Primary bedroom
- Description: Primary Bedroom
- Level: Ground
- Area: 7.34 Square Meters
- Area source: Other
- Dimensions: 2.78 x 2.64
Kitchen
- Description: Kitchen
- Level: Ground
- Area: 0 Square Meters
- Area source: Other
Living room
- Description: Living Room
- Level: Ground
- Area: 16.35 Square Meters
- Area source: Other
- Dimensions: 4.14 x 3.95
Heating
- Forced Air, Gas
Cooling
- Central Air
Appliances
- Laundry: Ensuite
Features
- None
- Basement: None
- Has fireplace: No
Interior area
- Living area range: 500-599 null
Video & virtual tour
Property
Parking
- Total spaces: 1
- Parking features: Underground
- Has attached garage: Yes
Features
- Exterior features: Open Balcony
Details
- Parcel number: 764600278
Construction
Type & style
- Home type: Apartment
- Property subtype: Apartment
- Attached to another structure: Yes
Materials
- Brick Front, Concrete
Community & HOA
HOA
- Services included: Heat Included, Water Included, Common Elements Included, Parking Included
- HOA fee: C$442 monthly
- HOA name: TSCC
Location
- Region: Toronto
Financial & listing details
- Annual tax amount: C$3,261
- Date on market: 11/11/2026
Price history
Price history is unavailable.
Public tax history
Tax history is unavailable.
Climate risks
Neighborhood: Waterfront Communities
Nearby schools
GreatSchools rating
No schools nearby
We couldn't find any schools near this home.

Similar homes
- C$449,0001 bd1 ba-- sqft8 Mercer St #1710, Toronto, ON M5V 0C4For Sale
 MLS ID #C14173336, ROYAL LEPAGE SUPREME REALTY. TRREB
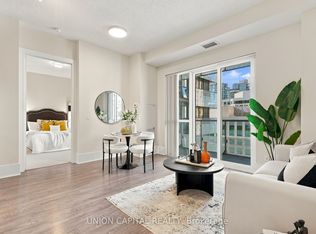
- C$499,9001 bd1 ba-- sqft20 John St #1017, Toronto, ON M5V 0G5For Sale
 MLS ID #C14165066, UNION CAPITAL REALTY. TRREB
- C$495,0001 bd1 ba-- sqft80 John St #2105, Toronto, ON M5V 3X4For Sale
 MLS ID #C14160940, RETREND REALTY LTD. TRREB
- C$525,0002 bd1 ba-- sqft101 Peter St #2412, Toronto, ON M5V 0G6For Sale
 MLS ID #C14158938, RE/MAX HALLMARK YORK GROUP REALTY LTD.. TRREB
