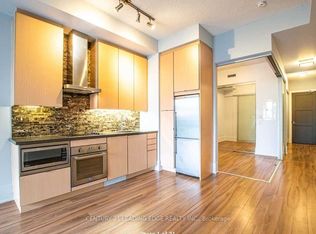
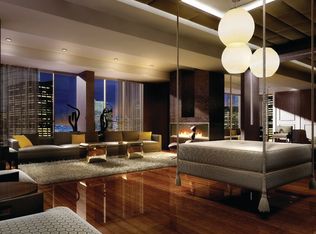
Experience elevated downtown living at 20 John Street, ideally situated in the heart of Toronto's vibrant Entertainment District! This beautifully appointed one-bedroom suite features impressive soaring ceilings, modern finishes, and a west-facing exposure that fills the space with natural light. Enjoy an exceptional collection of state-of-the-art amenities, including a stunning rooftop pool with breathtaking city views, fully equipped fitness centre, dedicated yoga room, games room, elegant party room, visitor parking, and 24/7 concierge service. Steps to Toronto's best restaurants, cafés, nightlife, shopping, transit, and the Financial District, this unbeatable location puts everything at your doorstep. Whether you're a young professional seeking the ultimate downtown lifestyle or an investor looking for an attractive opportunity in a prime location, this suite offers the perfect blend of style, convenience, and urban appeal. Experience the best of downtown Toronto living!
For sale
C$499,900
20 John St #1017, Toronto, ON M5V 0G5
1beds
1baths
Apartment
Built in ----
-- sqft lot
$-- Zestimate®
C$--/sqft
C$450/mo HOA
What's special
Soaring ceilingsModern finishes
- 2 days
- 9
- 0
Zillow last checked:
Listing updated:
Listed by:
UNION CAPITAL REALTY
Source: TRREB,MLS®#: C14165066 Originating MLS®#: Toronto Regional Real Estate Board
Facts & features
Interior
Bedrooms & bathrooms
- Bedrooms: 1
- Bathrooms: 1
Primary bedroom
- Level: Flat
- Dimensions: 3.96 x 3.43
Dining room
- Level: Flat
- Dimensions: 4.5 x 4.42
Kitchen
- Level: Flat
- Dimensions: 4.5 x 4.42
Living room
- Level: Flat
- Dimensions: 4.5 x 4.42
Heating
- Fan Coil, Electric
Cooling
- Central Air
Appliances
- Included: Built-In Oven
- Laundry: Laundry Closet
Features
- Basement: None
- Has fireplace: No
Interior area
- Living area range: 500-599 null
Video & virtual tour
Property
Parking
- Parking features: None
Features
- Stories: 1
- Exterior features: Open Balcony
Lot
- Features: Public Transit
Details
- Parcel number: 763380200
Construction
Type & style
- Home type: Apartment
- Property subtype: Apartment
Materials
- Concrete
Community & HOA
Community
- Security: Concierge/Security
HOA
- Amenities included: Community BBQ, Game Room, Gym, Outdoor Pool, Party Room/Meeting Room, Visitor Parking
- Services included: Common Elements Included
- HOA fee: C$450 monthly
- HOA name: TSCC
Location
- Region: Toronto
Financial & listing details
- Annual tax amount: C$2,839
- Date on market: 11/9/2026
Price history
Price history is unavailable.
Public tax history
Tax history is unavailable.
Climate risks
Neighborhood: Waterfront Communities
Nearby schools
GreatSchools rating
No schools nearby
We couldn't find any schools near this home.


Similar homes
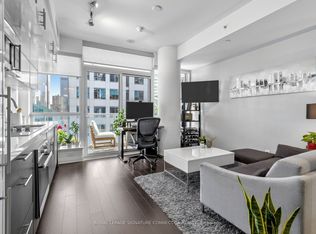
- C$515,0001 bd1 ba-- sqft8 Mercer St #2104, Toronto, ON M5V 0C4For Sale
 MLS ID #C14170636, ROYAL LEPAGE SIGNATURE CONNECT.CA REALTY. TRREB
- C$449,0001 bd1 ba-- sqft8 Mercer St #1710, Toronto, ON M5V 0C4For Sale
 MLS ID #C14173336, ROYAL LEPAGE SUPREME REALTY. TRREB
- C$495,0001 bd1 ba-- sqft80 John St #2105, Toronto, ON M5V 3X4For Sale
 MLS ID #C14160940, RETREND REALTY LTD. TRREB
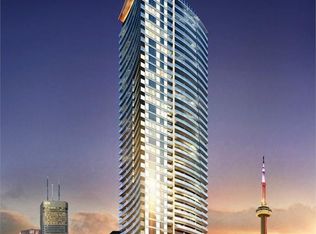
- C$449,0001 bd1 ba-- sqft21 Widmer St #2805, Toronto, ON M5V 0B8For Sale
 MLS ID #C14160528, MASTER`S TRUST REALTY INC.. TRREB
