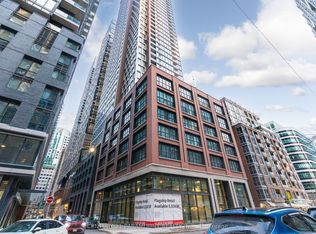
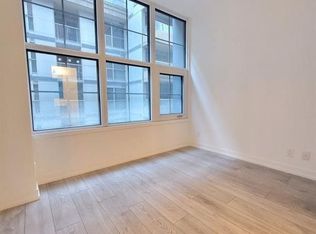
Luxury awaits on the 48th floor of 55 Mercer! This premium 1-bedroom corner suite offers an exceptionally bright, highly efficient layout with zero wasted space. Wrap-yourself in stunning panoramic views through soaring floor-to-ceiling windows that flood the home with natural light. The modern kitchen features seamless built-in appliances, quartz counters, and sleek cabinetry. Enjoy a grand FENDI-furnished lobby and over 18,000 sq ft of elite 6-star amenities:a multi-floor fitness centre with Peloton pods, infrared saunas, a dedicated co-working space with private boardrooms, a half-court outdoor basketball court, a dog run, and 24hr concierge.Unbeatable location in the heart of the Entertainment District-steps to the PATH, St.Andrew/Union stations, King West dining, Rogers Centre, and TIFF Lightbox. Perfect for young professionals or savvy investors looking for a high-demand turn-key asset!
For sale
C$479,000
55 Mercer St #4805, Toronto, ON M5V 1H2
1beds
1baths
Apartment
Built in ----
-- sqft lot
$-- Zestimate®
C$--/sqft
C$377/mo HOA
What's special
Stunning panoramic viewsSoaring floor-to-ceiling windowsModern kitchenSeamless built-in appliancesQuartz countersSleek cabinetryGrand fendi-furnished lobby
- 27 days
- 11
- 2
Zillow last checked:
Listing updated:
Listed by:
ROYAL LEPAGE SIGNATURE REALTY
Source: TRREB,MLS®#: C14085726 Originating MLS®#: Toronto Regional Real Estate Board
Facts & features
Interior
Bedrooms & bathrooms
- Bedrooms: 1
- Bathrooms: 1
Bedroom
- Level: Main
- Dimensions: 0 x 0
Dining room
- Level: Main
- Dimensions: 0 x 0
Kitchen
- Level: Main
- Dimensions: 0 x 0
Living room
- Level: Flat
- Dimensions: 0 x 0
Heating
- Fan Coil, Gas
Cooling
- Central Air
Appliances
- Laundry: Ensuite
Features
- Separate Hydro Meter, Water Meter
- Flooring: Carpet Free
- Basement: None
- Has fireplace: No
Interior area
- Living area range: 0-499 null
Property
Parking
- Parking features: None
Features
- Exterior features: Open Balcony
Lot
- Features: Clear View, Public Transit
Details
- Parcel number: 0
Construction
Type & style
- Home type: Apartment
- Property subtype: Apartment
Materials
- Concrete
Community & HOA
HOA
- Amenities included: Concierge, Gym, Party Room/Meeting Room, Recreation Room, Media Room, Rooftop Deck/Garden
- Services included: Common Elements Included, Building Insurance Included
- HOA fee: C$377 monthly
- HOA name: TSCC
Location
- Region: Toronto
Financial & listing details
- Annual tax amount: C$3,039
- Date on market: 10/16/2026
Price history
Price history is unavailable.
Public tax history
Tax history is unavailable.
Climate risks
Neighborhood: Waterfront Communities
Nearby schools
GreatSchools rating
No schools nearby
We couldn't find any schools near this home.


Similar homes
- C$449,0001 bd1 ba-- sqft8 Mercer St #1710, Toronto, ON M5V 0C4For Sale
 MLS ID #C14173336, ROYAL LEPAGE SUPREME REALTY. TRREB
- C$479,9001 bd1 ba-- sqft108 Peter St #913, Toronto, ON M5V 0W2For Sale
 MLS ID #C14159458, RE/MAX WEALTH BUILDERS REAL ESTATE. TRREB
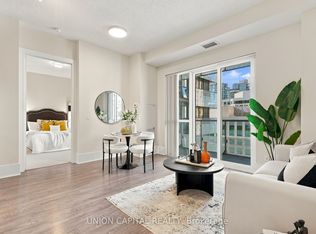
- C$499,9001 bd1 ba-- sqft20 John St #1017, Toronto, ON M5V 0G5For Sale
 MLS ID #C14165066, UNION CAPITAL REALTY. TRREB
- C$495,0001 bd1 ba-- sqft80 John St #2105, Toronto, ON M5V 3X4For Sale
 MLS ID #C14160940, RETREND REALTY LTD. TRREB
