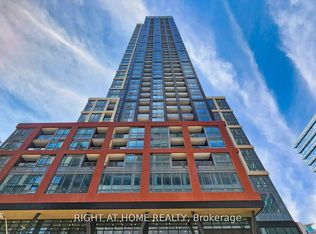
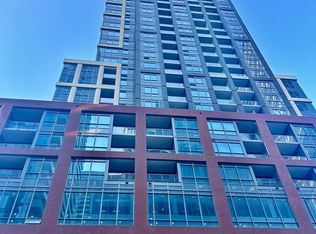
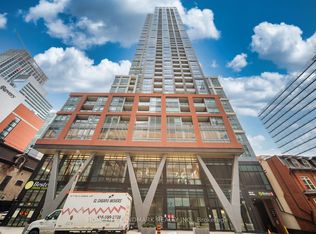
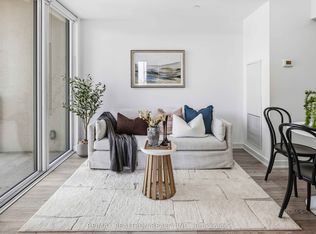
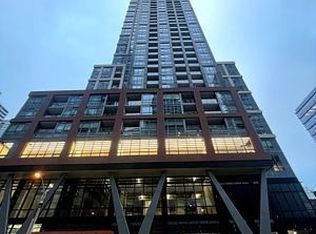
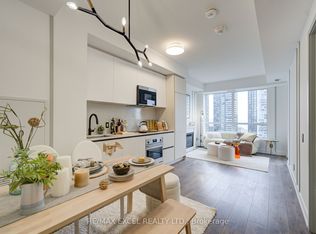
An impressive, contemporary one-bedroom condo blending elegance with absolute functionality. This inviting suite features a spacious layout and design highlighted with an abundance of natural light, sleek laminate floors, ample size closet, an in-suite stacked washer & dryer, a modern washroom and a walk-out to a private balcony. The gourmet chef's kitchen boasts designer cabinetry, an under-mount kitchen sink, a countertop stove, fridge, microwave, and a built-in dishwasher. Located in a premier building with an inviting lobby and concierge service. Residents enjoy an inspired selection of amenities such as a fitness centre, yoga studio, co-working & recreational room, game room, party room, business centre, a resort-style rooftop deck featuring a pool with cabanas, a lounge tanning deck and more. Situated in an easy-access location in close proximity to world-class theatres, premier shopping, dining, entertainment, restaurants, parks & lifestyles, transportation and many other support amenities.
For sale
C$499,800
108 Peter St #1113, Toronto, ON M5V 0W2
1beds
1baths
Apartment
Built in ----
-- sqft lot
$-- Zestimate®
C$--/sqft
C$311/mo HOA
What's special
Inviting suiteSpacious layout and designAbundance of natural lightSleek laminate floorsAmple size closetModern washroomDesigner cabinetry
- 1 day
- 6
- 0
Zillow last checked:
Listing updated:
Listed by:
RE/MAX PREMIER INC.
Source: TRREB,MLS®#: C14084070 Originating MLS®#: Toronto Regional Real Estate Board
Originating MLS®#: Toronto Regional Real Estate BoardFacts & features
Interior
Bedrooms & bathrooms
- Bedrooms: 1
- Bathrooms: 1
Primary bedroom
- Level: Flat
- Dimensions: 3.41 x 2.95
Dining room
- Level: Flat
- Dimensions: 2.45 x 2.95
Kitchen
- Level: Flat
- Dimensions: 2.45 x 2.95
Living room
- Level: Flat
- Dimensions: 2.45 x 2.95
Heating
- Forced Air, Gas
Cooling
- Central Air
Appliances
- Included: Built-In Oven
- Laundry: In-Suite Laundry
Features
- Flooring: Carpet Free
- Basement: None
- Has fireplace: No
Interior area
- Living area range: 0-499 null
Property
Parking
- Parking features: None
Features
- Exterior features: Open Balcony
Details
- Parcel number: 770080161
Construction
Type & style
- Home type: Apartment
- Property subtype: Apartment
Materials
- Brick, Concrete
Community & HOA
HOA
- Amenities included: Concierge, Gym, Outdoor Pool, Party Room/Meeting Room, Recreation Room
- Services included: CAC Included, Common Elements Included, Building Insurance Included
- HOA fee: C$311 monthly
- HOA name: TSCC
Location
- Region: Toronto
Financial & listing details
- Annual tax amount: C$2,562
- Date on market: 10/15/2026
Price history
Price history is unavailable.
Public tax history
Tax history is unavailable.
Climate risks
Neighborhood: Waterfront Communities
Nearby schools
GreatSchools rating
No schools nearby
We couldn't find any schools near this home.
Similar homes
- C$549,0002 bd2 ba-- sqft108 Peter St #1003, Toronto, ON M5V 0W2For Sale
 MLS ID #C14030970, RE/MAX REALTRON REALTY INC.. TRREB
 - C$579,0002 bd2 ba-- sqft108 Peter St #2011, Toronto, ON M5V 0W2For Sale
 MLS ID #C14030034, HOME STANDARDS BRICKSTONE REALTY. TRREB
 - C$499,0002 bd2 ba-- sqft108 Peter St #2708, Toronto, ON M5V 0W2New Construction
 MLS ID #C13935510, RE/MAX EXCEL REALTY LTD.. TRREB
 - C$549,9002 bd2 ba-- sqftDistrict Lofts, Toronto, ON M5V 3P1For Sale
 MLS ID #C14082804, NEST SEEKERS INTERNATIONAL REAL ESTATE. TRREB
