Luxury Living At Festival Tower - Home Of TIFF - In The Heart Of Toronto's Entertainment District * Corner Suite Offering Over 1,250 Sq Ft Of Open-Concept Living Space With 2+1 Bedrooms & 2 Bathrooms * Over $50,000 In Builder Upgrades Plus Over $100,000 In Additional Upgrades * 9-Ft Ceilings, Hardwood Floors, Pot Lights, Floor-To-Ceiling Windows & Remote-Control Blinds Throughout * Modern Upgraded Kitchen With Quartz Countertops, Built-In Appliances & Breakfast Seating * Spacious Living & Dining Areas With Walk-Out To An Impressive 190 Sq Ft Balcony * Spectacular Unobstructed South & West Views Of The CN Tower, Rogers Centre, Lake Ontario & Toronto Skyline * Generous Primary Bedroom With Balcony Walk-Out, Custom Closet Organizers & Upgraded Ensuite * Spacious Second Bedroom With Walk-In Closet & Organizers * Convenient Parking Space Located Directly Across From Elevator * Exceptional Building Amenities Include 24-Hr Concierge, Indoor Pool, Hot Tub, Sauna, Fitness Centre, Yoga Studio, Private Cinema, Party & Games Rooms, Business Centre, Guest Suites, Rooftop Terrace, BBQ Area & More * Directly Above TIFF Bell Lightbox & Steps To King West, Restaurants, Entertainment, Shopping, TTC, St. Andrew Station & The Best Of Downtown Toronto.
For sale
C$1,499,800
80 John St #4002, Toronto, ON M5V 3X4
3beds
2baths
Apartment
Built in ----
-- sqft lot
$-- Zestimate®
C$--/sqft
C$1,536/mo HOA
What's special
Hardwood floorsPot lightsFloor-to-ceiling windowsRemote-control blinds throughoutBuilt-in appliancesBreakfast seatingCustom closet organizers
- 64 days
- 50
- 8
Zillow last checked:
Listing updated:
Listed by:
CENTURY 21 PERCY FULTON LTD.
Source: TRREB,MLS®#: C13664522 Originating MLS®#: Toronto Regional Real Estate Board
Originating MLS®#: Toronto Regional Real Estate BoardFacts & features
Interior
Bedrooms & bathrooms
- Bedrooms: 3
- Bathrooms: 2
Primary bedroom
- Description: Primary Bedroom
- Level: Ground
- Area: 18.17 Square Meters
- Area source: Other
- Dimensions: 4.87 x 3.73
Bedroom 2
- Description: Bedroom 2
- Level: Ground
- Area: 11.93 Square Meters
- Area source: Other
- Dimensions: 3.99 x 2.99
Den
- Description: Den
- Level: Ground
- Area: 3.24 Square Meters
- Area source: Other
- Dimensions: 2.13 x 1.52
Dining room
- Description: Dining Room
- Level: Ground
- Area: 26.52 Square Meters
- Area source: Other
- Dimensions: 6.00 x 4.42
Kitchen
- Description: Kitchen
- Level: Ground
- Area: 9.69 Square Meters
- Area source: Other
- Dimensions: 3.80 x 2.55
Living room
- Description: Living Room
- Level: Ground
- Area: 26.52 Square Meters
- Area source: Other
- Dimensions: 6.00 x 4.42
Heating
- Forced Air, Gas
Cooling
- Central Air
Appliances
- Laundry: Ensuite
Features
- Primary Bedroom - Main Floor
- Basement: None
- Has fireplace: No
Interior area
- Living area range: 1200-1399 null
Property
Parking
- Total spaces: 1
- Parking features: Underground
- Has attached garage: Yes
Features
- Exterior features: Open Balcony
Details
- Parcel number: 761550483
Construction
Type & style
- Home type: Apartment
- Property subtype: Apartment
- Attached to another structure: Yes
Materials
- Concrete
Community & HOA
HOA
- Amenities included: Concierge, Gym, Indoor Pool, Media Room, Sauna
- Services included: Parking Included, Building Insurance Included, Water Included, Heat Included
- HOA fee: C$1,536 monthly
- HOA name: TSCC
Location
- Region: Toronto
Financial & listing details
- Annual tax amount: C$7,900
- Date on market: 8/11/2026
Price history
Price history is unavailable.
Public tax history
Tax history is unavailable.
Climate risks
Neighborhood: Waterfront Communities
Nearby schools
GreatSchools rating
No schools nearby
We couldn't find any schools near this home.



Similar homes
- C$1,495,0002 bd2 ba-- sqft88 Blue Jays Way Unit 4006, Toronto, ON M5V 0L7New Construction
 MLS ID #C13873014, PMT REALTY INC.. TRREB
 - C$1,499,0003 bd2 ba-- sqftTridel At The Well Classic Series II, Toronto, ON M5V 0V5For Sale
 MLS ID #C13453802, CENTURY 21 NEW CONCEPT. TRREB
 - C$1,390,0003 bd2 ba-- sqft3 Concord Cityplace Way #4510, Toronto, ON M5V 3V4For Sale
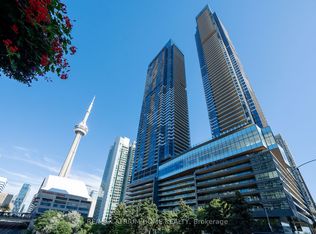 MLS ID #C13832498, RE/MAX ATRIUM HOME REALTY. TRREB
 - C$1,123,0003 bd2 ba-- sqftThe Well Tower E, Toronto, ON M5V 0V6For Sale
 MLS ID #C14030968, RE/MAX REALTY SPECIALISTS INC.. TRREB
