Welcome to PH04 at 327 King Street West, part of the exclusive Maverick Penthouse Collection. This impressive 1,399 sq. ft. two-storey penthouse offers 2 spacious bedrooms, 2.5 bathrooms, 2 parking spaces, and a beautifully designed northwest-facing corner layout in the heart of King West. Filled with natural light, this corner residence features an ample amount of windows throughout, creating an airy and elevated feel across both levels. The open-concept main floor is designed for effortless living and entertaining, with a large modern kitchen, beautiful centre island, waterfall countertop, and seamless flow into the living and dining areas. A Juliet balcony in the living room adds a charming architectural touch while enhancing the connection to the city views. The second level offers two generously sized bedrooms, both complete with impressive walk-in closets, providing comfort, function, and a true sense of separation from the main living space. For added convenience, the laundry is thoughtfully located on the second floor, right where you need it. Premium finishes include elegant herringbone flooring, sleek contemporary details, and a refined two-storey layout that feels more like a private residence than a typical condo. With two parking spaces included, PH04 is a rare offering in one of downtown Toronto's most desirable new addresses. Perfectly positioned in the heart of King West, Empire Maverick Condos offers a true downtown lifestyle surrounded by Toronto's best restaurants, cafés, nightlife, transit, and entertainment. Just steps from the Financial District, TIFF, theatres, and everyday conveniences, this is luxury city living in one of Toronto's most vibrant and connected neighbourhoods.
New construction
C$1,499,990
327 King St W #Penthouse 04, Toronto, ON M5V 0W7
2beds
3baths
Apartment
Built in ----
-- sqft lot
$-- Zestimate®
C$--/sqft
C$1,329/mo HOA
What's special
- 34 days |
- 9 |
- 0 |
Zillow last checked:
Listing updated:
Listed by:
THE AGENCY
Source: TRREB,MLS®#: C13474618 Originating MLS®#: Toronto Regional Real Estate Board
Originating MLS®#: Toronto Regional Real Estate BoardFacts & features
Interior
Bedrooms & bathrooms
- Bedrooms: 2
- Bathrooms: 3
Primary bedroom
- Level: Second
- Dimensions: 4.29 x 3.29
Bedroom 2
- Level: Second
- Dimensions: 3.23 x 2.56
Dining room
- Level: Main
- Dimensions: 5.15 x 4.05
Kitchen
- Level: Main
- Dimensions: 5.15 x 4.05
Living room
- Level: Main
- Dimensions: 4.05 x 4.29
Heating
- Forced Air, Gas
Cooling
- Central Air
Appliances
- Laundry: Ensuite
Features
- Flooring: Carpet Free
- Basement: None
- Has fireplace: No
Interior area
- Living area range: 1200-1399 null
Property
Parking
- Total spaces: 2
- Parking features: None
- Has garage: Yes
Features
- Stories: 2
- Exterior features: Juliette Balcony
Construction
Type & style
- Home type: Apartment
- Property subtype: Apartment
Materials
- Concrete
Condition
- New construction: Yes
Community & HOA
HOA
- Amenities included: Gym, Party Room/Meeting Room, Exercise Room, Concierge, Community BBQ
- Services included: Building Insurance Included, Parking Included
- HOA fee: C$1,329 monthly
- HOA name: TSCC
Location
- Region: Toronto
Financial & listing details
- Date on market: 6/22/2026
THE AGENCY
THE AGENCY
By pressing Contact Agent, you agree that the real estate professional identified above may call/text you about your search, which may involve use of automated means and pre-recorded/artificial voices. You don't need to consent as a condition of buying any property, goods, or services. Message/data rates may apply. You also agree to our Terms of Use. Zillow does not endorse any real estate professionals. We may share information about your recent and future site activity with your agent to help them understand what you're looking for in a home.
Price history
Price history is unavailable.
Public tax history
Tax history is unavailable.
Climate risks
Neighborhood: Waterfront Communities
Nearby schools
GreatSchools rating
No schools nearby
We couldn't find any schools near this home.
- C$449,0001 bd1 ba-- sqft327 King St W #703, Toronto, ON M5V1J5For Sale

- C$2,4501 bd1 ba-- sqft327 King St W #1502, Toronto, ON M5V1J5For Rent

- C$--1 bd1 ba480 sqft327 King St W #6, Toronto, ON M5V1J5Off Market
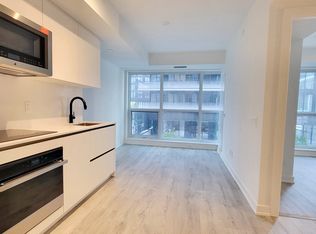
- C$2,2001 bd1 ba-- sqft327 King St W #1301, Toronto, ON M5V1J5For Rent
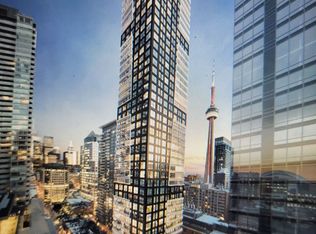
- C$450,0001 bd1 ba-- sqft327 King St W #2205, Toronto, ON M5V1J5For Sale
- C$1,150,0002 bd2 ba-- sqft327 King St W #4105, Toronto, ON M5V1J5New Construction
- C$2,8001 bd1 ba-- sqft327 King St W #3203, Toronto, ON M5V1J5For Rent
- C$--1 bd1 ba550 sqft327 King St W #22, Toronto, ON M5V0W7Off Market
- C$415,0001 bd1 ba-- sqft327 King St W #601, Toronto, ON M5V0W7For Sale
Similar homes
- C$1,574,9903 bd3 ba-- sqftEmpire Maverick, Toronto, ON M5V 0W7New Construction
 MLS ID #C13474498, THE AGENCY. TRREB
 - C$1,549,0002 bd2 ba-- sqft480 Front St W #1915, Toronto, ON M5V 0V5For Sale
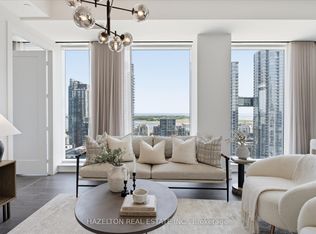 MLS ID #C13543044, HAZELTON REAL ESTATE INC.. TRREB
 - C$1,575,0003 bd2 ba-- sqft480 Front St W #1903, Toronto, ON M5V 0V5For Sale
 MLS ID #C13561924, RE/MAX REALTY SPECIALISTS INC.. TRREB
 - C$1,278,0004 bd2 ba-- sqft33 University Ave #2506, Toronto, ON M5J 2S7For Sale
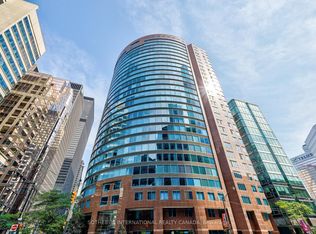 MLS ID #C13607038, SOTHEBY'S INTERNATIONAL REALTY CANADA. TRREB
 - C$1,650,0002 bd2 ba-- sqftThe Hudson, Toronto, ON M5V 3T9For SaleMLS ID #C13529678, SOTHEBY'S INTERNATIONAL REALTY CANADA. TRREB
- C$1,629,0002 bd3 ba-- sqftTridel At The Well, Signature Building, Toronto, ON M5V 0V8For SaleMLS ID #C13457944, ROYAL LEPAGE SIGNATURE REALTY. TRREB
- C$1,559,0003 bd2 ba-- sqftTridel At The Well Classic Series II, Toronto, ON M5V 0V5For SaleMLS ID #C13453802, CENTURY 21 NEW CONCEPT. TRREB
- C$1,225,0002 bd2 ba-- sqft80 John St #3001, Toronto, ON M5V 3X4For SaleMLS ID #C13581038, CENTURY 21 PERCY FULTON LTD.. TRREB
- C$1,399,0003 bd2 ba-- sqftNOBU Residences, Toronto, ON M5V 1H2New ConstructionMLS ID #C13242324, RE/MAX REALTRON REALTY INC.. TRREB
- C$1,295,0002 bd2 ba-- sqft25 Oxley St #Townhouse 1, Toronto, ON M5V 2J5For SaleMLS ID #C13136528, BRAD J. LAMB REALTY 2016 INC.. TRREB
- C$1,188,0002 bd2 ba-- sqft88 Blue Jays Way #4101, Toronto, ON M5V 0L7For SaleMLS ID #C13450830, RE/MAX REALTRON BARRY COHEN HOMES INC.. TRREB
- C$898,0002 bd2 ba-- sqftCinema Tower, Toronto, ON M5V 0B8For SaleMLS ID #C13587810, ROYAL LEPAGE CITIZEN REALTY. TRREB
- C$799,0002 bd2 ba-- sqft108 Peter St #4106, Toronto, ON M5V 0W2For SaleMLS ID #C13589834, HOMELIFE/REALTY ONE LTD.. TRREB
- C$1,775,0002 bd2 ba-- sqft330 Richmond St W #2902, Toronto, ON M5V 0M4For SaleMLS ID #C13215430, CENTURY 21 LEADING EDGE REALTY INC.. TRREB
- C$1,300,0003 bd2 ba-- sqft55 Mercer St S #1802, Toronto, ON M5V 1H2For SaleMLS ID #C13118006, CITYSCAPE REAL ESTATE LTD.. TRREB
- C$1,799,0003 bd3 ba-- sqft88 Blue Jays Way #4005, Toronto, ON M5V 0L7For SaleMLS ID #C13424270, CHESTNUT PARK REAL ESTATE LIMITED. TRREB
- C$1,188,0002 bd2 ba-- sqft470 Front St W #2401, Toronto, ON M5V 0V6New ConstructionMLS ID #C13555564, PROPERTY.CA INC.. TRREB
- C$1,119,0002 bd2 ba-- sqftThe Well, Toronto, ON M5V 0V6For SaleMLS ID #C13580920, REMAX YOUR COMMUNITY REALTY. TRREB
- C$858,8802 bd2 ba-- sqft327 King St W #4104, Toronto, ON M5V 0W7New ConstructionMLS ID #C13058750, NEST AND CASTLE INC.. TRREB
- C$1,688,0003 bd2 ba-- sqftConcord Canada House, Toronto, ON M5V 0X4For SaleMLS ID #C13077988, ROYAL LEPAGE REAL ESTATE SERVICES HEAPS ESTRIN TEAM. TRREB
