Live Well at 25 Oxley. More than a home, TH1 at 25 Oxley is a place where life flows effortlessly from a productive workday to an evening spent entertaining friends. This beautifully versatileproperty adapts to every moment, whether you need a inspiring work-from-home setup, a welcomingspace for guests, or simply a place to call home. Walk To All The Convenience & The Very Best OfDowntown Shopping, Restaurants, Nightlife & More. Measurements per builder plans and deemed approximate; not guaranteed by Seller or Listing Brokerage.
For sale
C$1,295,000
25 Oxley St #Townhouse 1, Toronto, ON M5V 2J5
2beds
2baths
Apartment
Built in ----
-- sqft lot
$-- Zestimate®
C$--/sqft
C$1,075/mo HOA
What's special
- 72 days |
- 27 |
- 1 |
Zillow last checked:
Listing updated:
Listed by:
BRAD J. LAMB REALTY 2016 INC.
Source: TRREB,MLS®#: C13136528 Originating MLS®#: Toronto Regional Real Estate Board
Originating MLS®#: Toronto Regional Real Estate BoardFacts & features
Interior
Bedrooms & bathrooms
- Bedrooms: 2
- Bathrooms: 2
Primary bedroom
- Description: Primary Bedroom
- Level: Upper
- Area: 25.52 Square Meters
- Area source: Other
- Dimensions: 5.80 x 4.40
Bedroom 2
- Description: Bedroom 2
- Level: Upper
- Area: 15.17 Square Meters
- Area source: Other
- Dimensions: 4.10 x 3.70
Dining room
- Description: Dining Room
- Level: Main
- Area: 0 Square Meters
- Area source: Other
- Dimensions: 0 x 0
Kitchen
- Description: Kitchen
- Level: Main
- Area: 0 Square Meters
- Area source: Other
- Dimensions: 0 x 0
Living room
- Description: Living Room
- Level: Main
- Area: 0 Square Meters
- Area source: Other
- Dimensions: 0 x 0
Heating
- Forced Air, Gas
Cooling
- Central Air
Appliances
- Laundry: In-Suite Laundry
Features
- Flooring: Carpet Free
- Basement: None
- Has fireplace: No
Interior area
- Living area range: 1400-1599 null
Property
Parking
- Total spaces: 1
- Parking features: Covered, Private
- Has attached garage: Yes
Features
- Exterior features: Open Balcony
Lot
- Features: Public Transit, Park, School, Place Of Worship
Details
- Parcel number: 130250001
Construction
Type & style
- Home type: Apartment
- Property subtype: Apartment
- Attached to another structure: Yes
Materials
- Concrete
Community & HOA
HOA
- Amenities included: BBQs Allowed, Guest Suites, Party Room/Meeting Room
- Services included: Heat Included, Water Included, CAC Included, Common Elements Included, Building Insurance Included
- HOA fee: C$1,075 monthly
- HOA name: TSCC
Location
- Region: Toronto
Financial & listing details
- Annual tax amount: C$6,280
- Date on market: 5/15/2026
BRAD J. LAMB REALTY 2016 INC.
BRAD J. LAMB REALTY 2016 INC.
By pressing Contact Agent, you agree that the real estate professional identified above may call/text you about your search, which may involve use of automated means and pre-recorded/artificial voices. You don't need to consent as a condition of buying any property, goods, or services. Message/data rates may apply. You also agree to our Terms of Use. Zillow does not endorse any real estate professionals. We may share information about your recent and future site activity with your agent to help them understand what you're looking for in a home.
Price history
Price history is unavailable.
Public tax history
Tax history is unavailable.
Climate risks
Neighborhood: Waterfront Communities
Nearby schools
GreatSchools rating
No schools nearby
We couldn't find any schools near this home.
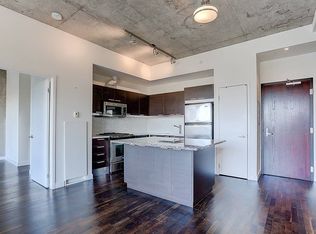
- C$--2 bd2 ba800 sqft25 Oxley St #1302, Toronto, ON M5V2J5Off Market
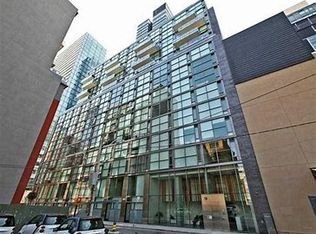
- C$--1 bd1 ba650 sqft25 Oxley St #1209, Toronto, ON M5V2J5Off Market
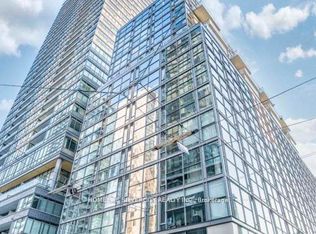
- C$1,9991 bd1 ba-- sqft25 Oxley St #303, Toronto, ON M5V2J5For Rent
- C$3,2002 bd2 ba-- sqft25 Oxley St #706, Toronto, ON M5V2J5For Rent

- C$--1 bd1 ba-- sqft99 Spadina Ave, Toronto, ON M5V3P8Off Market
- C$899,0003 bd2 ba-- sqft8 Charlotte St #405, Toronto, ON M5V0K4For Sale
- C$849,0002 bd2 ba-- sqft8 Charlotte St #302, Toronto, ON M5V0K4For Sale
- C$834,9002 bd2 ba-- sqft8 Charlotte St #902, Toronto, ON M5V0K4For Sale
Similar homes
- C$1,243,9003 bd2 ba-- sqft284 King St E #505, Toronto, ON M5A 1K4New Construction
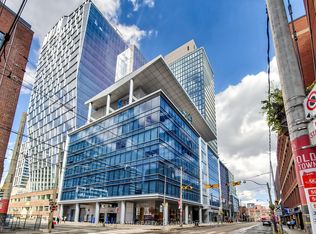 MLS ID #C13171718, BRAD J. LAMB REALTY 2016 INC.. TRREB
 - C$1,049,9993 bd2 ba-- sqft30 Nelson St #325, Toronto, ON M5V 0H5For Sale
 MLS ID #C13556908, RE/MAX PROFESSIONALS INC.. TRREB
 - C$1,575,0003 bd2 ba-- sqft480 Front St W #1903, Toronto, ON M5V 0V5For Sale
 MLS ID #C13561924, RE/MAX REALTY SPECIALISTS INC.. TRREB
 - C$950,0002 bd2 ba-- sqftThe Sylvia Lofts, Toronto, ON M5V 3N1For Sale
 MLS ID #C13207712, ROYAL LEPAGE TERREQUITY REALTY. TRREB
 - C$849,9003 bd2 ba-- sqft478 King St W #606, Toronto, ON M5V 0A8For SaleMLS ID #C13578914, RE/MAX HALLMARK BIBBY GROUP REALTY. TRREB
- C$1,149,9003 bd2 ba-- sqftTHE BREAD COMPANY, Toronto, ON M5T 0E5New ConstructionMLS ID #C13475970, BRAD J. LAMB REALTY 2016 INC.. TRREB
- C$1,399,9003 bd2 ba-- sqftBauhaus, Toronto, ON M5A 1K4For SaleMLS ID #C13171708, BRAD J. LAMB REALTY 2016 INC.. TRREB
- C$1,368,0003 bd2 ba-- sqft1 Gloucester St #1816, Toronto, ON M4Y 1L8New ConstructionMLS ID #C13099584, HC REALTY GROUP INC.. TRREB
- C$925,0002 bd2 ba-- sqft15 Beverley St #710, Toronto, ON M5T 0B3For SaleMLS ID #C13216690, RE/MAX HALLMARK BIBBY GROUP REALTY. TRREB
- C$1,099,9003 bd2 ba-- sqftThe Bread Company, Toronto, ON M5T 0E5New ConstructionMLS ID #C13475732, BRAD J. LAMB REALTY 2016 INC.. TRREB
- C$1,380,0002 bd2 ba-- sqft155 Dalhousie St #801, Toronto, ON M5B 2P7For SaleMLS ID #C13481312, CHESTNUT PARK REAL ESTATE LIMITED. TRREB
- C$899,0002 bd2 ba-- sqft533 Richmond, Toronto, ON M5V 3Y1For SaleMLS ID #C13530312, REAL ESTATE HOMEWARD. TRREB
- C$1,160,0003 bd3 ba-- sqft100 Dalhousie St #3301, Toronto, ON M5B 0C7For SaleMLS ID #C13488868, RE/MAX WEST VICKY HSU GROUP REALTY. TRREB
- C$839,0002 bd2 ba-- sqft21 Widmer St #1702, Toronto, ON M5V 0B8For SaleMLS ID #C13450684, CENTURY 21 LEADING EDGE REALTY INC.. TRREB
- C$1,100,0003 bd3 ba-- sqft1238 Dundas St E #Townhouse 102, Toronto, ON M4M 0C6For SaleMLS ID #E13592770, BRAD J. LAMB REALTY 2016 INC.. TRREB
- C$815,0002 bd2 ba-- sqftSeventy5 Portland, Toronto, ON M5V 2M9For SaleMLS ID #C13155998, RE/MAX HALLMARK REALTY LTD.. TRREB
- C$1,089,0003 bd2 ba-- sqft25 Telegram Mews #5007, Toronto, ON M5V 3Z1New ConstructionMLS ID #C12955296, ONE PERCENT REALTY LTD.. TRREB
- C$1,149,9003 bd2 ba-- sqft284 King St E #2903, Toronto, ON M5A 1K4For SaleMLS ID #C13251550, BRAD J. LAMB REALTY 2016 INC.. TRREB
- C$749,9002 bd1 ba-- sqftThe Woodsworth, Toronto, ON M5V 0S9For SaleMLS ID #C13149138, BRAD J. LAMB REALTY 2016 INC.. TRREB
- C$1,199,0002 bd2 ba-- sqftFlatiron Lofts, Toronto, ON M4M 1S2For SaleMLS ID #E13556954, CORCORAN HORIZON REALTY. TRREB
