Modern townhouse living with a 300 square foot backyard in the heart of Leslieville at The Taylor, Streetcar Developments flagship collection of luxury homes. Two bedroom plus den, three baths, two floors, 10 foot ceilings, great floorplan make the most of the 1100 square feet of interior space. Gas hookup and hose bib on the terrace, lots of storage and underground parking included. Low maintenance, convenient living close to all neighbourhood amenities.
For sale
C$1,100,000
1238 Dundas St E #Townhouse 102, Toronto, ON M4M 0C6
3beds
3baths
Apartment
Built in ----
-- sqft lot
$-- Zestimate®
C$--/sqft
C$703/mo HOA
What's special
Two bedroom plus denThree bathsTwo floorsGreat floorplanLots of storage
- 27 days |
- 29 |
- 1 |
Zillow last checked:
Listing updated:
Listed by:
BRAD J. LAMB REALTY 2016 INC.
Source: TRREB,MLS®#: E13592770 Originating MLS®#: Toronto Regional Real Estate Board
Originating MLS®#: Toronto Regional Real Estate BoardFacts & features
Interior
Bedrooms & bathrooms
- Bedrooms: 3
- Bathrooms: 3
Primary bedroom
- Level: Second
- Dimensions: 0 x 0
Bedroom 2
- Level: Second
- Dimensions: 0 x 0
Den
- Level: Second
- Dimensions: 0 x 0
Dining room
- Level: Main
- Dimensions: 0 x 0
Kitchen
- Level: Main
- Dimensions: 0 x 0
Living room
- Level: Main
- Dimensions: 0 x 0
Heating
- Forced Air, Other Source
Cooling
- Central Air
Appliances
- Included: Built-In Oven
- Laundry: Ensuite
Features
- Separate Heating Controls, Storage, Separate Hydro Meter
- Basement: None
- Has fireplace: No
Interior area
- Living area range: 1000-1199 null
Property
Parking
- Total spaces: 1
- Parking features: Garage
- Has garage: Yes
Features
- Exterior features: Terrace Balcony
Details
- Parcel number: 765240002
Construction
Type & style
- Home type: Apartment
- Property subtype: Apartment
Materials
- Brick, Concrete
Community & HOA
HOA
- Services included: Heat Included, Common Elements Included, Building Insurance Included, Water Included, Parking Included
- HOA fee: C$703 monthly
- HOA name: TSCC
Location
- Region: Toronto
Financial & listing details
- Annual tax amount: C$4,577
- Date on market: 7/22/2026
Price history
Price history is unavailable.
Public tax history
Tax history is unavailable.
Climate risks
Neighborhood: South Riverdale
Nearby schools
GreatSchools rating
No schools nearby
We couldn't find any schools near this home.
- C$--1 bd1 ba625 sqft1238 Dundas St E #1A, Toronto, ON M4M0C6Off Market
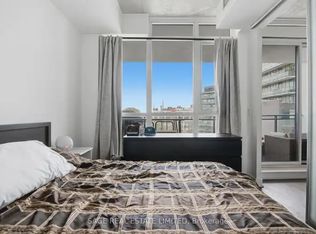
- C$1,199,9003 bd3 ba-- sqft1238 Dundas St E #TOWNHOUSE 110, Toronto, ON M4M0C6For Sale

- C$649,0002 bd1 ba-- sqft1238 Dundas St E #711, Toronto, ON M4M0C6For Sale

- C$--1 bd1 ba550 sqft1238 Dundas St E #813, Toronto, ON M4M0C6Off Market
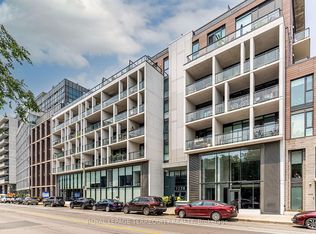
- C$--1 bd1 ba460 sqft1190 Dundas St E #1A, Toronto, ON M4M0C5Off Market
- C$549,0001 bd1 ba-- sqft1190 Dundas St E #505, Toronto, ON M4M0C5For Sale
- C$--2 bd1 ba627 sqft1190 Dundas St E #215, Toronto, ON M4M0C5Off Market
- C$--2 bd2 ba750 sqft1190 Dundas St E UNIT 220, Toronto, ON M4M0C5Off Market
Similar homes
- C$998,0003 bd2 ba-- sqft33 Bay St #2212, Toronto, ON M5J 2Z3For Sale
 MLS ID #C13676730, ROYAL LEPAGE REAL ESTATE SERVICES LTD.. TRREB
 - C$1,099,9003 bd2 ba-- sqftThe Bread Company, Toronto, ON M5T 0E5New Construction
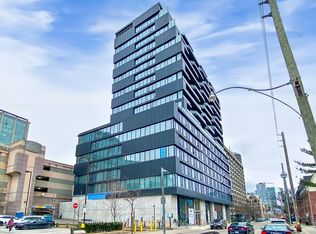 MLS ID #C13475732, BRAD J. LAMB REALTY 2016 INC.. TRREB
 - C$1,049,9003 bd2 ba-- sqftThe Merchandise Lofts, Toronto, ON M5B 2P7For Sale
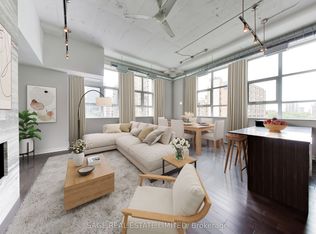 MLS ID #C13500482, SAGE REAL ESTATE LIMITED. TRREB
 - C$1,149,9003 bd2 ba-- sqft284 King St E #2903, Toronto, ON M5A 1K4For Sale
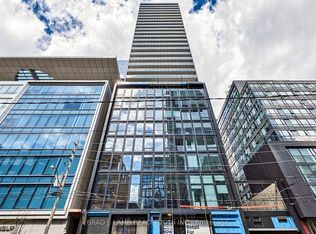 MLS ID #C13251550, BRAD J. LAMB REALTY 2016 INC.. TRREB
 - C$1,149,9003 bd2 ba-- sqftTHE BREAD COMPANY, Toronto, ON M5T 0E5New ConstructionMLS ID #C13475970, BRAD J. LAMB REALTY 2016 INC.. TRREB
- C$1,150,0003 bd3 ba-- sqft38 Cameron St #908, Toronto, ON M5T 0C3For SaleMLS ID #C13553664, LANDPOWER REAL ESTATE LTD.. TRREB
- C$1,068,8003 bd2 ba-- sqft55 Mercer, Toronto, ON M5V 1H2For SaleMLS ID #C13154298, CENTURY 21 ATRIA REALTY INC.. TRREB
- C$1,243,9003 bd2 ba-- sqft284 King St E #505, Toronto, ON M5A 1K4New ConstructionMLS ID #C13171718, BRAD J. LAMB REALTY 2016 INC.. TRREB
- C$1,049,0002 bd2 ba-- sqftDNA North Tower, Toronto, ON M6K 3M8For SaleMLS ID #C13656624, BOSLEY - TORONTO REALTY GROUP INC.. TRREB
- C$1,150,0003 bd2 ba-- sqft125 Western Battery Rd #2902, Toronto, ON M6K 3R8For SaleMLS ID #C13234268, RE/MAX REALTRON REALTY INC.. TRREB
- C$1,059,0002 bd2 ba-- sqft41 Dovercourt Rd #805, Toronto, ON M6J 0G6For SaleMLS ID #C13239972, RE/MAX ABOUTOWNE REALTY CORP.. TRREB
- C$949,0003 bd2 ba-- sqft130 Saint David St, Toronto, ON M5A 0R1For SaleMLS ID #C13528940, RE/MAX HALLMARK REALTY LTD.. TRREB
- C$1,149,9002 bd2 ba-- sqftQuad Lofts, Toronto, ON M5V 2L2For SaleMLS ID #C13482652, Royal LePage Real Estate Associates. TRREB
- C$679,8002 bd1 ba-- sqft39 Queens Quay E #732, Toronto, ON M5E 0A5For SaleMLS ID #C13687366, HOMELIFE GOLD PACIFIC REALTY INC.. TRREB
- C$899,9992 bd2 ba-- sqft50 Camden St #704, Toronto, ON M5V 3N1For SaleMLS ID #C13648966, ROYAL LEPAGE TERREQUITY REALTY. TRREB
- C$1,499,9003 bd2 ba-- sqftBauhaus, Toronto, ON M5A 1K4For SaleMLS ID #C13641026, BRAD J. LAMB REALTY 2016 INC.. TRREB
- C$929,9002 bd2 ba-- sqft55 Ontario St #521, Toronto, ON M5A 0T8New ConstructionMLS ID #C13156934, BRAD J. LAMB REALTY 2016 INC.. TRREB
- C$875,0003 bd2 ba-- sqftThe Merchandise Lofts, Toronto, ON M5B 2P7For SaleMLS ID #C13168928, CENTURY 21 ATRIA REALTY INC.. TRREB
- C$889,9002 bd2 ba-- sqft55 Ontario St #509, Toronto, ON M5A 2V8For SaleMLS ID #C13156724, BRAD J. LAMB REALTY 2016 INC.. TRREB
- C$924,9002 bd2 ba-- sqftBread Company, Toronto, ON M5T 0E5New ConstructionMLS ID #C13475804, BRAD J. LAMB REALTY 2016 INC.. TRREB
