
A rare offering in the iconic Merchandise Lofts, this exceptional two-bedroom plus den seamlessly blends authentic hard loft character with modern sophistication. Spanning approximately 1,624 square feet, this expansive corner suite is flooded with natural light through oversized warehouse-style windows and showcases the architectural elements loft enthusiasts covet most, including soaring 12-foot exposed concrete ceilings, fluted concrete columns, rich walnut hardwood flooring, and dramatic open-concept proportions throughout.At the heart of the suite is an impressive open-concept living space designed for both comfortable everyday living and effortless entertaining. Anchored by a stunning floor-to-ceiling travertine stone gas fireplace, the principal rooms offer exceptional scale and character. The updated kitchen integrates seamlessly into the space and features stainless steel appliances, a custom oversized centre island, abundant storage, and generous prep space.Offering exceptional flexibility for today's lifestyle, the fully enclosed den provides an ideal work-from-home environment while also serving as a potential third bedroom.Privately situated away from the principal living areas, the spacious primary bedroom features extensive closets with organizers and a well appointed ensuite bathroom. A generous second bedroom with large windows, and generous closet space accommodates family, guests, or additional workspace.Thoughtfully upgraded throughout, the suite also includes custom closet organizers throughout, one parking space, and a storage locker.
For sale
C$949,900
155 Dalhousie St #521, Toronto, ON M5B 2P7
3beds
2baths
Apartment
Built in ----
-- sqft lot
$-- Zestimate®
C$--/sqft
C$1,913/mo HOA
What's special
- 34 days
- 34
- 3
Zillow last checked:
Listing updated:
Listed by:
SAGE REAL ESTATE LIMITED
Source: TRREB,MLS®#: C13754558 Originating MLS®#: Toronto Regional Real Estate Board
Originating MLS®#: Toronto Regional Real Estate BoardFacts & features
Interior
Bedrooms & bathrooms
- Bedrooms: 3
- Bathrooms: 2
Primary bedroom
- Level: Main
- Dimensions: 3.2 x 3.5
Bedroom 2
- Level: Main
- Dimensions: 3.2 x 3.6
Den
- Level: Main
- Dimensions: 3.4 x 2.8
Dining room
- Level: Main
- Dimensions: 3.8 x 1.8
Foyer
- Level: Main
- Dimensions: 0 x 0
Kitchen
- Level: Main
- Dimensions: 3.6 x 2.6
Laundry
- Level: Main
- Dimensions: 0 x 0
Living room
- Level: Main
- Dimensions: 6.4 x 4.5
Heating
- Heat Pump, Gas
Cooling
- Central Air
Appliances
- Laundry: Ensuite
Features
- Flooring: Carpet Free
- Basement: None
- Has fireplace: Yes
- Fireplace features: Natural Gas
Interior area
- Living area range: 1600-1799 null
Video & virtual tour
Property
Parking
- Total spaces: 1
- Parking features: Underground
- Has garage: Yes
Features
- Has view: Yes
- View description: City
Lot
- Features: Hospital, Park, Place Of Worship, Public Transit, Rec./Commun.Centre, School
Details
- Parcel number: 123140023
Construction
Type & style
- Home type: Apartment
- Property subtype: Apartment
Materials
- Brick, Concrete
Community & HOA
Community
- Security: Concierge/Security, Security System, Smoke Detector(s)
HOA
- Amenities included: Bike Storage, Concierge, Exercise Room, Game Room, Indoor Pool, Rooftop Deck/Garden
- Services included: Heat Included, Water Included, Common Elements Included, Building Insurance Included, Parking Included
- HOA fee: C$1,913 monthly
- HOA name: MTCC
Location
- Region: Toronto
Financial & listing details
- Annual tax amount: C$5,823
- Date on market: 9/8/2026
Price history
Price history is unavailable.
Public tax history
Tax history is unavailable.
Climate risks
Neighborhood: Church
Nearby schools
GreatSchools rating
No schools nearby
We couldn't find any schools near this home.
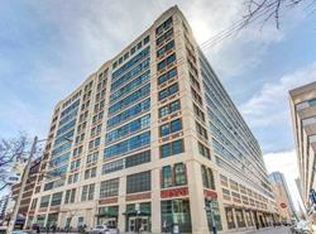
- C$448,0001 bd1 ba-- sqft155 Dalhousie St #926, Toronto, ON M5B2P7For Sale

- C$--1 bd1 ba550 sqft155 Dalhousie St #PENTHOUSE 48, Toronto, ON M5B2P7Off Market
- C$2,249,0002 bd3 ba-- sqft155 Dalhousie St #PENTHOUSE 1, Toronto, ON M5B2P7For Sale

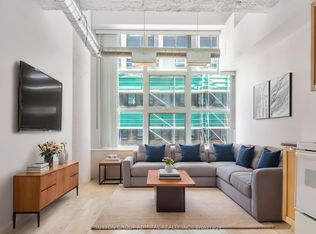
- C$449,0001 bd1 ba-- sqft155 Dalhousie St #626, Toronto, ON M5B2P7For Sale
Similar homes
- C$999,0003 bd2 ba-- sqft30 Nelson St #325, Toronto, ON M5V 0H5For Sale
 MLS ID #C13883210, RE/MAX PROFESSIONALS INC.. TRREB
 - C$1,299,9002 bd2 ba-- sqft155 Dalhousie St #801, Toronto, ON M5B 2P7For Sale
 MLS ID #C13848416, CHESTNUT PARK REAL ESTATE LIMITED. TRREB
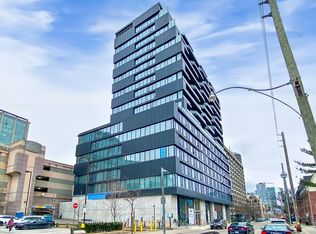
 - C$999,9003 bd2 ba-- sqftThe Bread Company, Toronto, ON M5T 0E5New Construction
 MLS ID #C13772288, BRAD J. LAMB REALTY 2016 INC.. TRREB
 - C$929,9993 bd2 ba-- sqft55 Regent Park Blvd #415, Toronto, ON M5A 0C2For Sale
 MLS ID #C13701788, ROYAL LEPAGE TERREQUITY REALTY. TRREB
